
825 S OLSON AVENUE, Appleton, WI 54914
Local realty services provided by:ERA MyPro Realty
Listed by: keith krepline, brandon salveson-krepline
Office: coldwell banker real estate group
MLS#:50335151
Source:Metro MLS
825 S OLSON AVENUE,Appleton, WI 54914
$189,900
- 2 Beds
- 2 Baths
- 1,128 sq. ft.
- Condominium
- Active
Price summary
- Price:$189,900
- Price per sq. ft.:$168.35
- Monthly HOA dues:$250
About this home
SHOWINGS START: 11/14 // PICS: 11/5 /// AFFORDABLE & CARE-FREE LIVING is hard to find...but you FOUND IT! This rare Appleton townhouse-style condo is perfectly situated near Carter Woods Park, shopping, and highway access. Enjoy your attached 1-car garage and a welcoming foyer with a coat closet. Step into your spacious living room, perfect for relaxing or entertaining, which flows into your beautifully redone eat-in kitchen that boasts solid surface countertops, a new built-in cooktop, a movable center island, TONS of cabinetry/storage, and a patio door leading out to your private patio area. A convenient half-bath completes the main level. Upstairs, discover a HUGE primary bedroom with a walk-in closet, a big second bedroom, and a full bathroom featuring updated fixtures. RARE find: you get a FULL BASEMENT offering in-unit laundry and incredible storage space w/ shelving! Protect your budget with a LOW $250/mo condo fee covering your WATER, snow removal, lawn care, exterior maintenance, and pro management. OH! ...and to top it all off, you get a roof replaced THIS YEAR plus an included 1-year HOME WARRANTY! Come make this YOUR CONDO SWEET CONDO! // 48-hr binding acceptance (exc. wknds/holi), up to 2 cats/pets, no dogs....
Contact an agent
Home facts
- Year built:1984
- Listing ID #:50335151
- Added:1 day(s) ago
- Updated:October 31, 2026 at 02:59 PM
Rooms and interior
- Bedrooms:2
- Total bathrooms:2
- Full bathrooms:1
- Flooring:Wood Floors
- Kitchen Description:On Main Level
- Bedroom Description:Master Bedroom On Upper Level
- Basement Description:Full
- Living area:1,128 sq. ft.
Heating and cooling
- Cooling:Forced Air
- Heating:Forced Air, Natural Gas
Structure and exterior
- Year built:1984
- Building area:1,128 sq. ft.
- Construction Materials:Brick, Brick/Stone, Vinyl
- Exterior Features:Patio, Private Entry
- Foundation Description:Poured Concrete
Utilities
- Water:Municipal Water
- Sewer:Municipal Sewer
Finances and disclosures
- Price:$189,900
- Price per sq. ft.:$168.35
- Tax amount:$2,151
Features and amenities
- Amenities:Cable/Satellite Available
Parking
- Parking description:1 Car Garage, Garage - Attached
New listings near 825 S OLSON AVENUE
- New
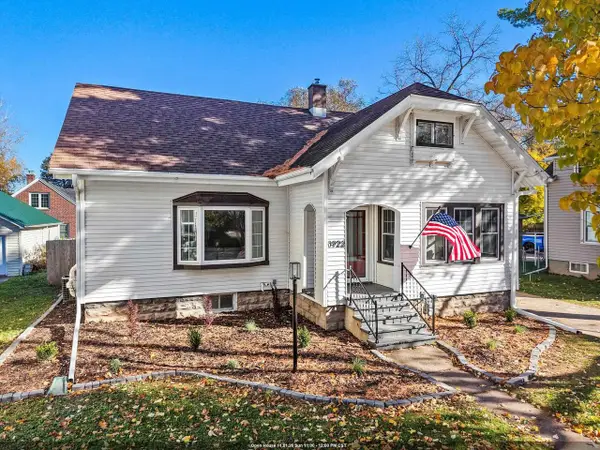 $275,000Active3 beds 1 baths1,838 sq. ft.
1922 N ONEIDA STREET, Appleton, WI 54911
MLS# 50335136Listed by: ACRE REALTY, LTD. - New
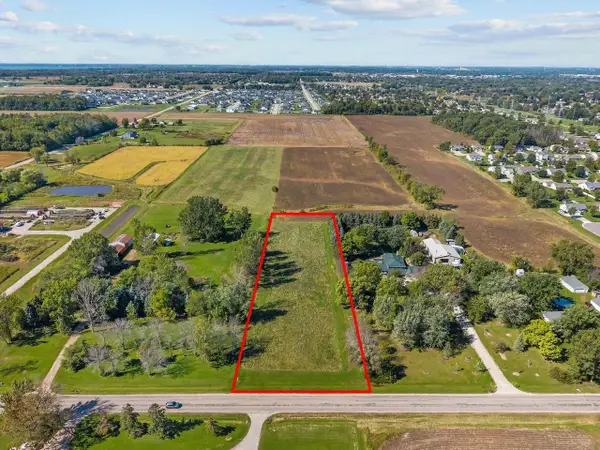 $149,900Active1.67 Acres
LOT 2 STATE PARK ROAD, Appleton, WI 54915
MLS# 50335160Listed by: KELLER WILLIAMS FOX CITIES - New
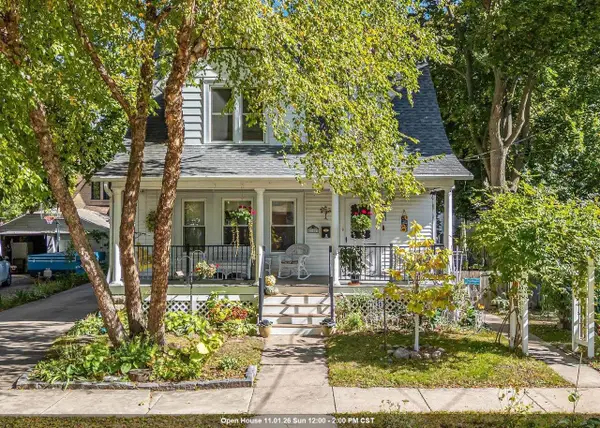 $324,900Active4 beds 2 baths1,844 sq. ft.
538 N IDA STREET, Appleton, WI 54911
MLS# 50335102Listed by: CARDINAL REALTY, LLC - New
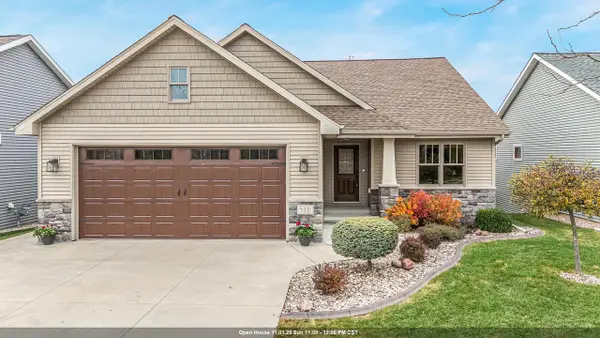 $529,900Active3 beds 3 baths2,540 sq. ft.
5331 N HAYMEADOW AVENUE, Appleton, WI 54913
MLS# 50335104Listed by: HOMESTEAD REALTY, INC. - New
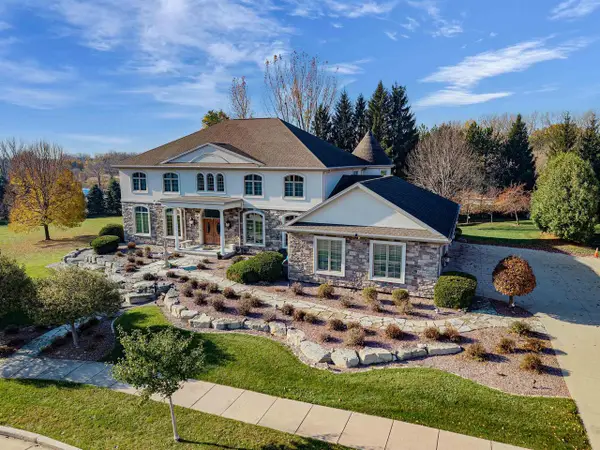 $1,875,000Active6 beds 8 baths6,046 sq. ft.
6425 N SMOKETREE, Appleton, WI 54913
MLS# 50335033Listed by: CENTURY 21 AFFILIATED - New
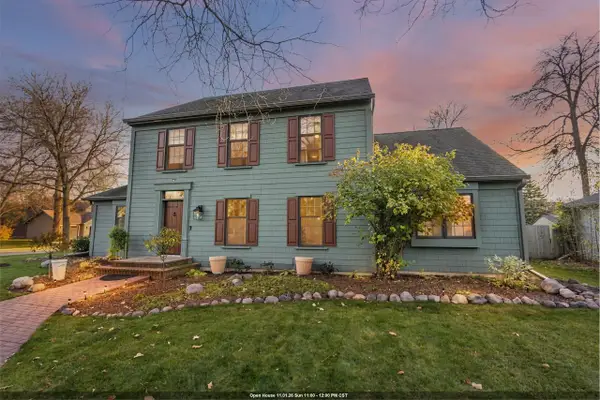 $634,900Active4 beds 4 baths3,726 sq. ft.
1025 E WOODCREST DRIVE, Appleton, WI 54915
MLS# 50335094Listed by: CENTURY 21 ACE REALTY - New
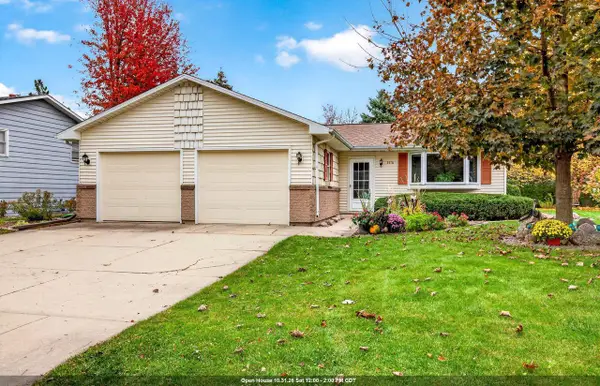 $349,900Active3 beds 2 baths1,704 sq. ft.
3516 N MARIAH LANE, Appleton, WI 54911
MLS# 50335052Listed by: EXPERT REAL ESTATE PARTNERS, LLC - New
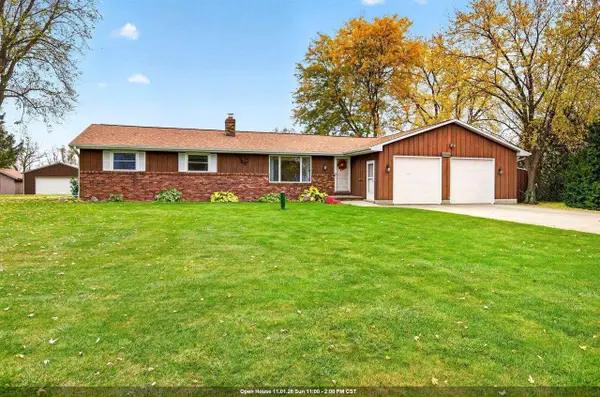 $370,000Active3 beds 2 baths1,652 sq. ft.
W4401 PINE GROVE ROAD, Appleton, WI 54913
MLS# 50335053Listed by: EXPERT REAL ESTATE PARTNERS, LLC - New
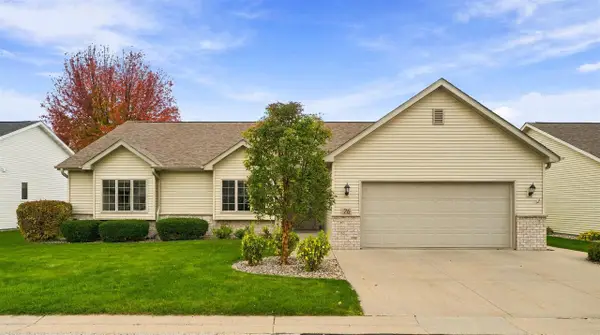 $479,900Active4 beds 3 baths3,922 sq. ft.
76 PENBROOK CIRCLE #39, Appleton, WI 54913
MLS# 50334989Listed by: COLDWELL BANKER REAL ESTATE GROUP


Protect your home and budget from life's surprises with an Assurant Home Warranty, backed by a partner that supports you through every step of homeownership. Explore Plans.
© 2023 - 2026 ERA Franchise Systems LLC. All rights reserved. ERA Franchise Systems LLC fully supports the principles of the Fair Housing Act and the Equal Opportunity Act. ERA, ERA Real Estate powered, and their respective logos are registered service marks of ERA Franchise Systems LLC. Each office is independently owned and operated.