
726 18th Avenue, Arkdale, WI 54613
Local realty services provided by:ERA MyPro Realty
Listed by: seth tully
Office: castle rock realty
MLS#:2031017
Source:Metro MLS
726 18th Avenue,Arkdale, WI 54613
$299,000
- 3 Beds
- 2 Baths
- 1,000 sq. ft.
- Single family
- Active
Price summary
- Price:$299,000
- Price per sq. ft.:$299
About this home
There are so many things to love about this home. You get to live across the street from Wisconsin's 2nd largest lake plus you don't have any association fees to worry about. This home sit directly across the street from the Town of Monroe Park which offers a boat launch, pavilion, and restrooms. Not only do you get to enjoy this 3 bedroom home but it also comes with a guest house that also has almost 600 sq ft of living including 2 bedrooms, kitchen and living room. You will enjoy the tranquility of this area, the beauty of nature, and convenience of it all without all the restrictions. Endless opportunity awaits.
Contact an agent
Home facts
- Listing ID #:2031017
- Added:1 day(s) ago
- Updated:August 22, 2026 at 03:37 PM
Rooms and interior
- Bedrooms:3
- Total bathrooms:2
- Full bathrooms:1
- Bathrooms Description:At least 1 Tub, No Master Bedroom Bath
- Kitchen Description:On Main Level, Range/Oven, Refrigerator
- Bedroom Description:Master Bedroom On Main Level, Walk-In Closet(s)
- Living area:1,000 sq. ft.
Heating and cooling
- Cooling:Forced Air, Wall A/C
- Heating:Forced Air, LP Gas, Wall Furnace, Wood
Structure and exterior
- Building area:1,000 sq. ft.
- Lot area:1 Acres
- Architectural Style:Ranch
- Construction Materials:Wood
- Exterior Features:Patio
- Levels:1 Story
Schools
- High school:Adams-Friendship
- Middle school:Adams-Friendship
- Elementary school:Adams-Friendship
Utilities
- Water:Well
- Sewer:Private Septic System
Finances and disclosures
- Price:$299,000
- Price per sq. ft.:$299
- Tax amount:$1,849 (2025)
Features and amenities
- Appliances:Refrigerator, Washer
- Laundry features:Dryer, Washer
- Amenities:Cathedral/Vaulted Ceiling, High Speed Internet, High Speed Internet Available
Parking
- Parking description:1 Car Garage, Garage - Attached
- Garage spaces:1
New listings near 726 18th Avenue
- New
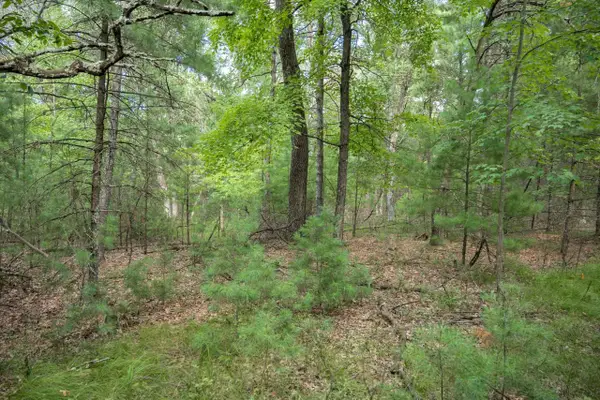 $39,900Active1 Acres
Lot 130 19th Pass, Arkdale, WI 54613
MLS# 2031076Listed by: CASTLE ROCK REALTY - New
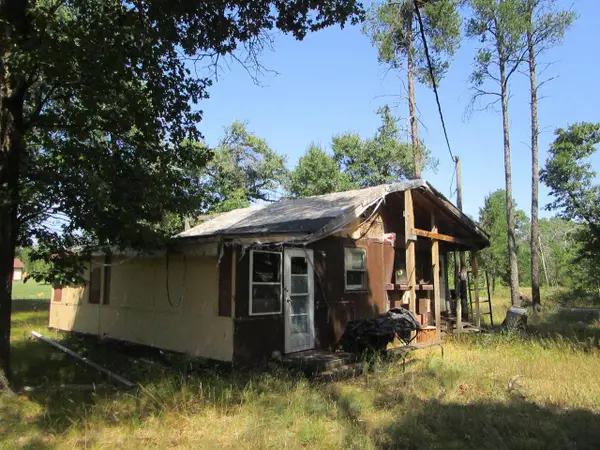 $27,000Active2 beds 1 baths750 sq. ft.
1210 15th Avenue, Arkdale, WI 54613
MLS# 2031063Listed by: COLDWELL BANKER BELVA PARR REALTY  $289,900Active2 beds 2 baths2,553 sq. ft.
1904 Dakota COURT, Arkdale, WI 54613
MLS# 1974893Listed by: ADASHUN JONES REAL ESTATE $30,000Pending1.52 Acres
Parcel 18th Avenue, Arkdale, WI 54613
MLS# 2029539Listed by: EXP REALTY, LLC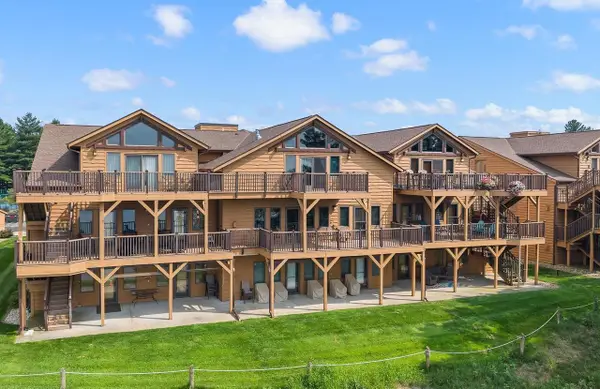 $550,000Active3 beds 3 baths2,515 sq. ft.
1837 20th Court #2005, Arkdale, WI 54613
MLS# 2029574Listed by: RESTAINO & ASSOCIATES $545,000Active3 beds 2 baths2,024 sq. ft.
1857 Badger Court, Arkdale, WI 54613
MLS# 2029112Listed by: ROME REALTY LLC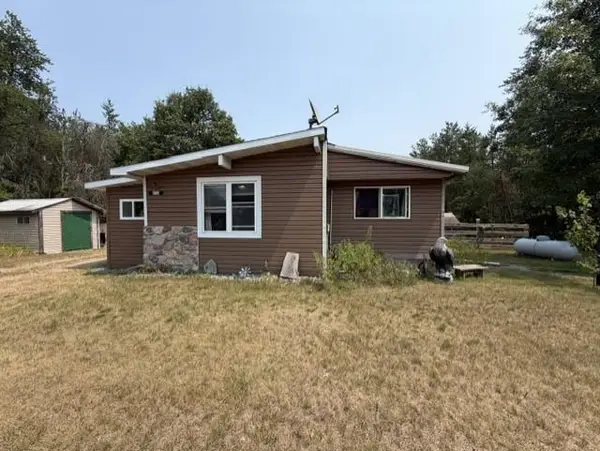 $174,900Active2 beds 1 baths1,216 sq. ft.
1068 14TH AVENUE, Arkdale, WI 54613
MLS# 22603605Listed by: FIRST WEBER $329,900Active4 beds 2 baths2,305 sq. ft.
1984 Cumberland Avenue, Arkdale, WI 54613
MLS# 2028738Listed by: COLDWELL BANKER BELVA PARR REALTY $249,900Pending3 beds 1 baths1,788 sq. ft.
1751 BUTTERCUP AVENUE, Arkdale, WI 54613
MLS# 22603442Listed by: KPR BROKERS, LLC


Protect your home and budget from life's surprises with an Assurant Home Warranty, backed by a partner that supports you through every step of homeownership. Explore Plans.
© 2023 - 2026 ERA Franchise Systems LLC. All rights reserved. ERA Franchise Systems LLC fully supports the principles of the Fair Housing Act and the Equal Opportunity Act. ERA, ERA Real Estate powered, and their respective logos are registered service marks of ERA Franchise Systems LLC. Each office is independently owned and operated.