
104 Shawn Avenue, Arlington, WI 53911
Local realty services provided by:ERA MyPro Realty
Listed by: lisa avila
Office: home pros
MLS#:2031411
Source:Metro MLS
104 Shawn Avenue,Arlington, WI 53911
$399,900
- 4 Beds
- 2 Baths
- 1,724 sq. ft.
- Single family
- Active
Price summary
- Price:$399,900
- Price per sq. ft.:$231.96
About this home
Welcome home to a well loved home in Arlington that owners hate to leave! This beautifully maintained *5-bedroom, 2-bath residence combines modern upgrades with effortless comfort. Step inside to discover a spacious, open layout filled with light, complete with brand-new main level flooring that adds a sleek, contemporary touch throughout the everyday living spaces. Major big-ticket improvements have already been taken care of for total peace of mind, including a new furnace, a new water softener, a new roof, and fresh siding installed on half of the exterior. The functional floor plan offers plenty of room for entertaining and guests, while the attached 2-car garage provides convenience and extra storage. Outside, you'll love the fully fenced backyard, offering the ideal private retreat for relaxation, gardening, play, or pets. Truly move-in ready and thoughtfully updated from top to bottom, this Arlington home is ready to welcome its next owners! *No closet in bedroom #5
Contact an agent
Home facts
- Year built:2007
- Subdivision & Development:Prairie View
- Listing ID #:2031411
- Added:9 day(s) ago
- Updated:September 07, 2026 at 03:57 PM
Rooms and interior
- Bedrooms:4
- Total bathrooms:2
- Full bathrooms:2
- Bathrooms Description:At least 1 Tub, No Master Bedroom Bath
- Kitchen Description:Dishwasher, Microwave, On Main Level, Range/Oven, Refrigerator
- Bedroom Description:Master Bedroom On Main Level, Walk-In Closet(s)
- Basement Description:Exposed, Finished, Full, Full Size Windows, Radon Mitigation System
- Living area:1,724 sq. ft.
Heating and cooling
- Cooling:Central Air, Forced Air
- Heating:Forced Air, Natural Gas
Structure and exterior
- Year built:2007
- Building area:1,724 sq. ft.
- Lot area:0.24 Acres
- Construction Materials:Vinyl
- Exterior Features:Deck, Fenced Yard
- Foundation Description:Poured Concrete
- Levels:Bi-Level
Schools
- High school:Poynette
- Middle school:Poynette
- Elementary school:Poynette
Utilities
- Water:Municipal Water
- Sewer:Municipal Sewer
Finances and disclosures
- Price:$399,900
- Price per sq. ft.:$231.96
- Tax amount:$5,199 (2025)
Features and amenities
- Appliances:Dishwasher, Microwave, Refrigerator, Washer
- Laundry features:Dryer, Washer
- Amenities:Cable/Satellite Available, Water Softener
Parking
- Parking description:2 Car Garage, Garage - Attached, Garage Opener Included
- Garage spaces:2
New listings near 104 Shawn Avenue
 $149,900Active0.64 Acres
Lot 4 Shawn Avenue, Arlington, WI 53911
MLS# 2030744Listed by: FIRST WEBER INC $149,900Active0.61 Acres
Lot 5 Shawn Avenue, Arlington, WI 53911
MLS# 2030745Listed by: FIRST WEBER INC $149,900Active0.52 Acres
Lot 6 Shawn Avenue, Arlington, WI 53911
MLS# 2030746Listed by: FIRST WEBER INC $149,900Active0.52 Acres
Lot 7 Shawn Avenue, Arlington, WI 53911
MLS# 2030748Listed by: FIRST WEBER INC $149,900Active0.53 Acres
Lot 8 Shawn Avenue, Arlington, WI 53911
MLS# 2030749Listed by: FIRST WEBER INC $149,900Active0.53 Acres
Lot 9 Shawn Avenue, Arlington, WI 53911
MLS# 2030750Listed by: FIRST WEBER INC $149,900Active0.53 Acres
Lot 10 Shawn Avenue, Arlington, WI 53911
MLS# 2030751Listed by: FIRST WEBER INC $149,900Active0.53 Acres
Lot 11 Shawn Avenue, Arlington, WI 53911
MLS# 2030752Listed by: FIRST WEBER INC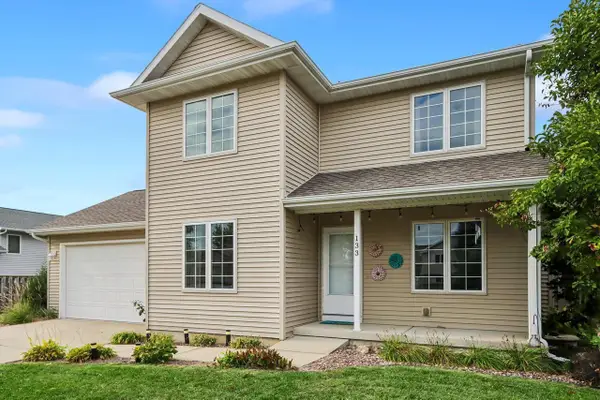 $399,900Active3 beds 3 baths1,968 sq. ft.
133 Shawn Avenue, Arlington, WI 53911
MLS# 2030601Listed by: RE/MAX PREFERRED


Protect your home and budget from life's surprises with an Assurant Home Warranty, backed by a partner that supports you through every step of homeownership. Explore Plans.
© 2023 - 2026 ERA Franchise Systems LLC. All rights reserved. ERA Franchise Systems LLC fully supports the principles of the Fair Housing Act and the Equal Opportunity Act. ERA, ERA Real Estate powered, and their respective logos are registered service marks of ERA Franchise Systems LLC. Each office is independently owned and operated.