
966 Bell Circle, Arlington, WI 53911
Local realty services provided by:ERA MyPro Realty
Listed by: diane filkouski
Office: real broker llc.
MLS#:2033490
Source:Metro MLS
966 Bell Circle,Arlington, WI 53911
$359,900
- 2 Beds
- 2 Baths
- 1,181 sq. ft.
- Single family
- Active
Price summary
- Price:$359,900
- Price per sq. ft.:$304.74
About this home
New construction meets easy, modern living in the desirable Prairie View neighborhood of Arlington! This brand-new 2-bedroom zero-lot-line duplex is thoughtfully designed with vaulted ceilings, an open-concept floor plan, and an abundance of natural light. The kitchen features granite countertops and opens effortlessly to the dining and living spaces. A screened-in porch extends the living space outdoors, creating the perfect spot to enjoy your morning coffee or unwind. Personalize your new home with the included $3,500 appliance allowance. Estimated completion is November 1, 2026. Photos are of a similar model completed earlier this year. Option to add on basement for an additional bedroom, bathroom, rec room, and wet-bar.
Contact an agent
Home facts
- Year built:2026
- Listing ID #:2033490
- Added:1 day(s) ago
- Updated:October 06, 2026 at 02:48 PM
Rooms and interior
- Bedrooms:2
- Total bathrooms:2
- Full bathrooms:2
- Bathrooms Description:At least 1 Tub, Master Bedroom Bath, Master Bedroom Bath: Full, Master Bedroom Bath: Walk-In Shower, Stubbed For Bathroom on Lower
- Kitchen Description:Dishwasher, Disposal, Microwave, On Main Level, Range/Oven, Refrigerator
- Bedroom Description:Master Bedroom On Main Level
- Basement Description:Full, Sump Pump
- Living area:1,181 sq. ft.
Heating and cooling
- Cooling:Central Air, Forced Air
- Heating:Electric, Forced Air, Natural Gas
Structure and exterior
- Year built:2026
- Building area:1,181 sq. ft.
- Lot area:0.14 Acres
- Architectural Style:Ranch
- Construction Materials:Vinyl
- Exterior Features:Screened porch
- Foundation Description:Poured Concrete
- Levels:1 Story
Schools
- High school:Poynette
- Middle school:Poynette
- Elementary school:Poynette
Utilities
- Water:Municipal Water
- Sewer:Municipal Sewer
Finances and disclosures
- Price:$359,900
- Price per sq. ft.:$304.74
Features and amenities
- Appliances:Dishwasher, Disposal, Microwave, Refrigerator
- Amenities:Cable/Satellite Available, Cathedral/Vaulted Ceiling, Water Softener
Parking
- Parking description:2 Car Garage, Garage - Attached, Garage Opener Included
- Garage spaces:2
New listings near 966 Bell Circle
- New
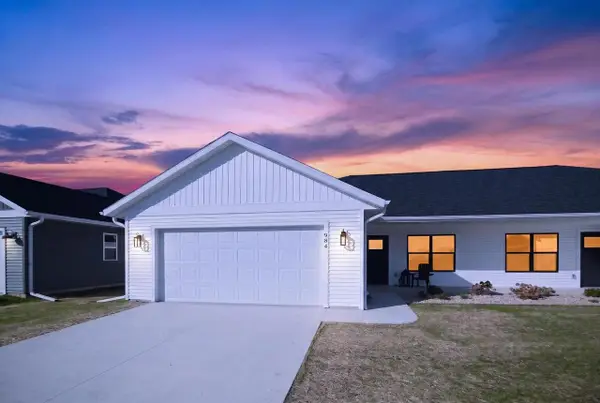 $359,900Active2 beds 2 baths1,181 sq. ft.
968 Bell Circle, Arlington, WI 53911
MLS# 2033492Listed by: REAL BROKER LLC 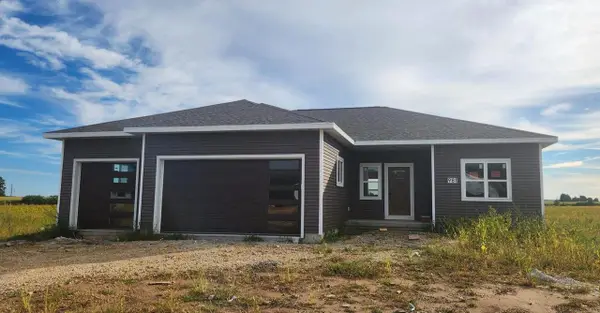 $479,900Active3 beds 2 baths1,900 sq. ft.
981 Bell Circle, Arlington, WI 53911
MLS# 2033171Listed by: FIRST WEBER INC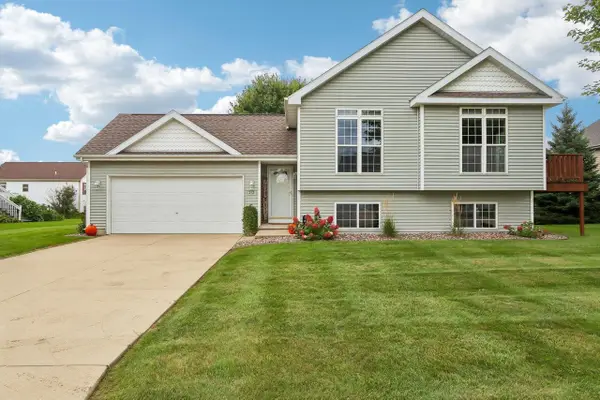 $350,000Pending3 beds 2 baths1,636 sq. ft.
313 Santa Maria Drive, Arlington, WI 53911
MLS# 2032901Listed by: RE/MAX PREFERRED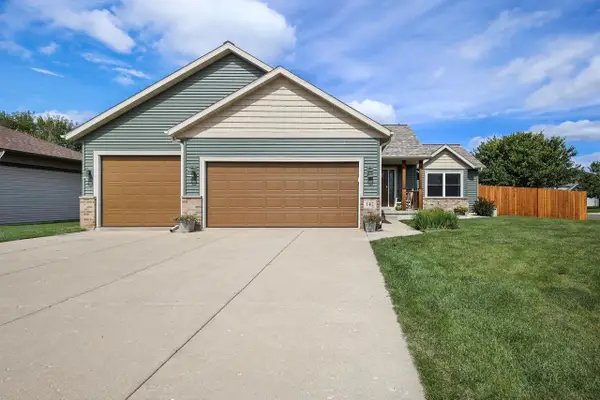 $479,900Active4 beds 3 baths2,478 sq. ft.
141 Shawn Avenue, Arlington, WI 53911
MLS# 2032590Listed by: HOME CONNECTION REALTY $349,900Pending4 beds 2 baths1,724 sq. ft.
104 Shawn Avenue, Arlington, WI 53911
MLS# 2031411Listed by: HOME PROS $149,900Active0.64 Acres
Lot 4 Shawn Avenue, Arlington, WI 53911
MLS# 2030744Listed by: FIRST WEBER INC $149,900Active0.61 Acres
Lot 5 Shawn Avenue, Arlington, WI 53911
MLS# 2030745Listed by: FIRST WEBER INC $149,900Active0.53 Acres
Lot 6 Shawn Avenue, Arlington, WI 53911
MLS# 2030746Listed by: FIRST WEBER INC $149,900Active0.53 Acres
Lot 7 Shawn Avenue, Arlington, WI 53911
MLS# 2030748Listed by: FIRST WEBER INC


Protect your home and budget from life's surprises with an Assurant Home Warranty, backed by a partner that supports you through every step of homeownership. Explore Plans.
© 2023 - 2026 ERA Franchise Systems LLC. All rights reserved. ERA Franchise Systems LLC fully supports the principles of the Fair Housing Act and the Equal Opportunity Act. ERA, ERA Real Estate powered, and their respective logos are registered service marks of ERA Franchise Systems LLC. Each office is independently owned and operated.