
316 Buena Vista Drive, Arlington, WI 53911
Local realty services provided by:ERA MyPro Realty
Listed by: jacey kessenich, shelley miller
Office: turning point realty
MLS#:2036128
Source:WIREX via South Central Wisconsin MLS
316 Buena Vista Drive,Arlington, WI 53911
$400,000
- 4 Beds
- 3 Baths
- 2,096 sq. ft.
- Single family
- Active
Price summary
- Price:$400,000
- Price per sq. ft.:$190.84
About this home
Showings start 11/18/26. This inviting 4-bedroom, 3-full-bath home sits on a desirable corner lot in the Prairie View Subdivision and offers just over 2,000 square feet of comfortable, versatile living space. With plenty of room to gather, entertain, and enjoy everyday living, this home offers the flexibility today?s homeowners are looking for! The upper level features a beautiful deck just off the kitchen, making it the perfect spot for morning coffee, outdoor dining, or entertaining family and friends. Downstairs, you?ll find a spacious family room with direct access to a lower-level patio, providing even more room to relax and enjoy the outdoors. With multiple levels and thoughtfully designed living spaces, this home offers endless possibilities to fit your lifestyle. Enjoy the convenience of an easy commute to Highway 51 or the interstate, making travel to nearby communities a breeze! Space, flexibility, outdoor living, and a convenient location ? this home has so much to offer!
Contact an agent
Home facts
- Year built:2009
- Listing ID #:2036128
- Added:8 day(s) ago
- Updated:November 19, 2026 at 09:47 PM
Rooms and interior
- Bedrooms:4
- Total bathrooms:3
- Full bathrooms:3
- Dining Description:On Upper Level
- Bathrooms Description:Master Bedroom Bath, Master Bedroom Bath: Full, Master Bedroom Bath: Tub/Shower Combo
- Kitchen Description:Dishwasher, Disposal, Microwave, On Upper Level, Range/Oven, Refrigerator
- Bedroom Description:Master Bedroom On Upper Level, Walk-In Closet(s)
- Basement Description:Finished, Full, Sump Pump, Walk Out/Outer Door
- Living area:2,096 sq. ft.
Heating and cooling
- Cooling:Central Air, Forced Air
- Heating:Forced Air, Natural Gas
Structure and exterior
- Year built:2009
- Building area:2,096 sq. ft.
- Lot area:0.22 Acres
- Lot Features:Sidewalks
- Construction Materials:Vinyl
- Exterior Features:Deck, Patio
- Foundation Description:Poured Concrete
- Levels:Tri-Level
Schools
- High school:Poynette
- Middle school:Poynette
- Elementary school:Poynette
Utilities
- Water:Municipal Water
- Sewer:Municipal Sewer
Finances and disclosures
- Price:$400,000
- Price per sq. ft.:$190.84
- Tax amount:$5,522 (2025)
Features and amenities
- Appliances:Dishwasher, Disposal, Microwave, Refrigerator, Washer
- Laundry features:Dryer, Washer
- Amenities:Cathedral/Vaulted Ceiling, Water Softener
Parking
- Parking description:2 Car Garage, Garage - Attached, Garage Opener Included
- Garage spaces:2
New listings near 316 Buena Vista Drive
 $149,900Active0.57 Acres
150 Shawn Avenue, Arlington, WI 53911
MLS# 2030191Listed by: FIRST WEBER INC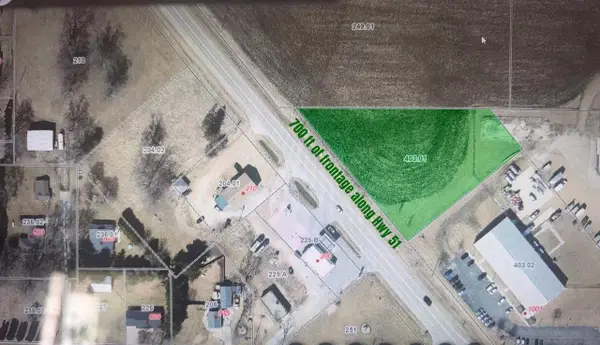 $250,000Active1.53 Acres
1.53 ac Highway 51, Arlington, WI 53911
MLS# 2035893Listed by: RESTAINO & ASSOCIATES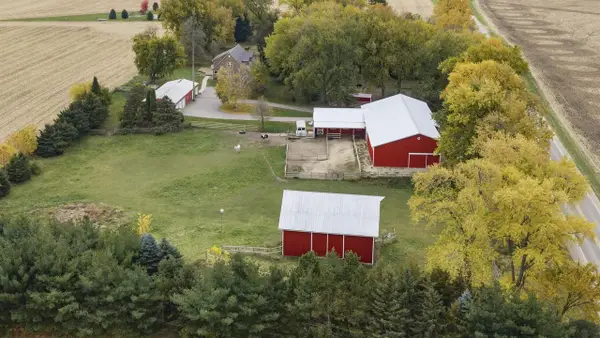 $1,297,000Active5 beds 4 baths3,230 sq. ft.
7788 County Road I, Arlington, WI 53911
MLS# 2035752Listed by: WEICHERT, REALTORS- LAKEPOINT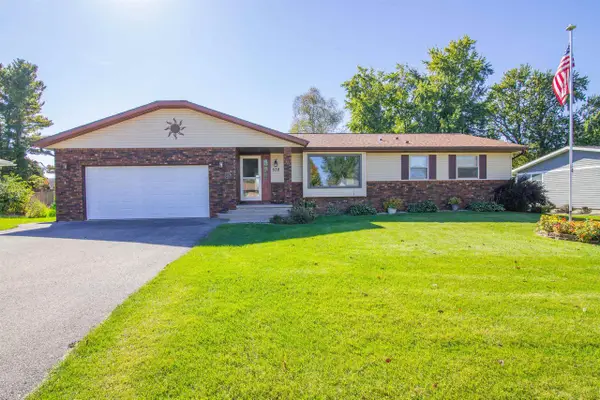 $399,900Active3 beds 3 baths2,506 sq. ft.
532 Santa Maria Drive, Arlington, WI 53911
MLS# 2034143Listed by: BERKSHIRE HATHAWAY HOMESERVICES LOCAL REALTY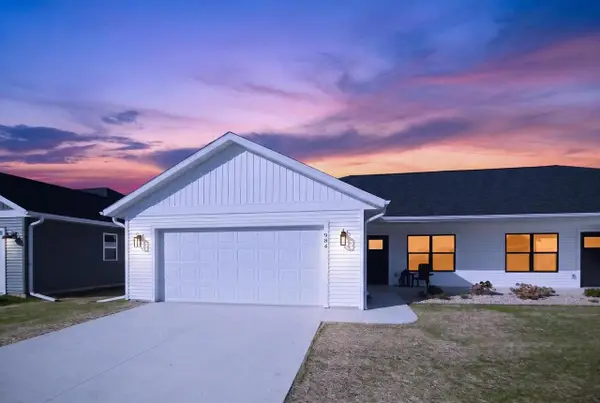 $359,900Active2 beds 2 baths1,181 sq. ft.
966 Bell Circle, Arlington, WI 53911
MLS# 2033490Listed by: REAL BROKER LLC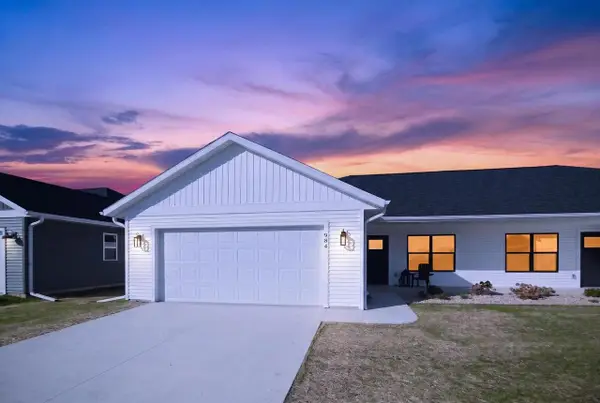 $359,900Pending2 beds 2 baths1,181 sq. ft.
968 Bell Circle, Arlington, WI 53911
MLS# 2033492Listed by: REAL BROKER LLC $149,900Active0.64 Acres
152 Shawn Avenue, Arlington, WI 53911
MLS# 2030744Listed by: FIRST WEBER INC $149,900Active0.61 Acres
154 Shawn Avenue, Arlington, WI 53911
MLS# 2030745Listed by: FIRST WEBER INC $149,900Active0.53 Acres
156 Shawn Avenue, Arlington, WI 53911
MLS# 2030746Listed by: FIRST WEBER INC


Protect your home and budget from life's surprises with an Assurant Home Warranty, backed by a partner that supports you through every step of homeownership. Explore Plans.
© 2023 - 2026 ERA Franchise Systems LLC. All rights reserved. ERA Franchise Systems LLC fully supports the principles of the Fair Housing Act and the Equal Opportunity Act. ERA, ERA Real Estate powered, and their respective logos are registered service marks of ERA Franchise Systems LLC. Each office is independently owned and operated.