
L185 Clemens Drive, Arlington, WI 53911
Local realty services provided by:ERA MyPro Realty
Listed by: garret clemment, autumn garrigan
Office: mhb real estate
MLS#:2022555
Source:Metro MLS
L185 Clemens Drive,Arlington, WI 53911
$459,900
- 3 Beds
- 3 Baths
- 1,682 sq. ft.
- Single family
- Pending
Price summary
- Price:$459,900
- Price per sq. ft.:$273.42
About this home
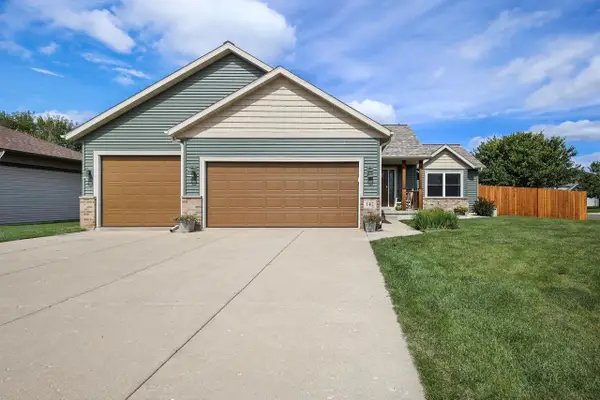
Estimated completion: Mid September. Thoughtfully designed and full of functionality, this 3-bedroom, 2.5-bath two-story home offers the perfect blend of open-concept living and practical spaces. The main level features a bright and inviting living room that flows seamlessly into the dining area and kitchen, complete with a spacious pantry and convenient patio access?ideal for everyday living and entertaining. A versatile flex room near the front of the home makes a perfect office, playroom, or second living space. Enjoy everyday convenience with a main-level laundry room, mudroom with built-in bench and lockers, and direct access to the oversized 2-car garage. Upstairs, you?ll find all three bedrooms, including a primary suite with a private bath and walk-in closet. Two additional bedrooms and a full bath provide plenty of space for family or guests. The lower level offers great potential for future expansion, with space planned for a family room, additional bedroom, and bathroom.
Contact an agent
Home facts
- Year built:2026
- Subdivision & Development:Prairie View
- Listing ID #:2022555
- Added:138 day(s) ago
- Updated:September 20, 2026 at 03:28 PM
Rooms and interior
- Bedrooms:3
- Total bathrooms:3
- Full bathrooms:2
- Bathrooms Description:At least 1 Tub, Master Bedroom Bath, Master Bedroom Bath: Full, Master Bedroom Bath: Walk-In Shower, Stubbed For Bathroom on Lower
- Kitchen Description:Dishwasher, Disposal, Microwave, On Main Level, Range/Oven, Refrigerator
- Bedroom Description:Master Bedroom On Upper Level, Walk-In Closet(s)
- Basement Description:8'+ Ceiling, Exposed, Full, Full Size Windows, Sump Pump
- Living area:1,682 sq. ft.
Heating and cooling
- Cooling:Central Air, Forced Air
- Heating:Forced Air, Natural Gas
Structure and exterior
- Year built:2026
- Building area:1,682 sq. ft.
- Lot area:0.27 Acres
- Architectural Style:Contemporary
- Construction Materials:Vinyl
- Exterior Features:Patio
- Foundation Description:Poured Concrete
- Levels:2 Story
Schools
- High school:Poynette
- Middle school:Poynette
- Elementary school:Poynette
Utilities
- Water:Municipal Water
- Sewer:Municipal Sewer
Finances and disclosures
- Price:$459,900
- Price per sq. ft.:$273.42
- Tax amount:$2 (2025)
Features and amenities
- Appliances:Dishwasher, Disposal, Microwave, Refrigerator
- Amenities:Water Softener
Parking
- Parking description:2 Car Garage, Garage - Attached
- Garage spaces:2
New listings near L185 Clemens Drive
- New
 $479,900Active4 beds 3 baths2,478 sq. ft.
141 Shawn Avenue, Arlington, WI 53911
MLS# 2032590Listed by: HOME CONNECTION REALTY  $399,900Active4 beds 2 baths1,724 sq. ft.
104 Shawn Avenue, Arlington, WI 53911
MLS# 2031411Listed by: HOME PROS $149,900Active0.64 Acres
Lot 4 Shawn Avenue, Arlington, WI 53911
MLS# 2030744Listed by: FIRST WEBER INC $149,900Active0.61 Acres
Lot 5 Shawn Avenue, Arlington, WI 53911
MLS# 2030745Listed by: FIRST WEBER INC $149,900Active0.53 Acres
Lot 6 Shawn Avenue, Arlington, WI 53911
MLS# 2030746Listed by: FIRST WEBER INC $149,900Active0.53 Acres
Lot 7 Shawn Avenue, Arlington, WI 53911
MLS# 2030748Listed by: FIRST WEBER INC $149,900Active0.53 Acres
Lot 8 Shawn Avenue, Arlington, WI 53911
MLS# 2030749Listed by: FIRST WEBER INC $149,900Active0.53 Acres
Lot 9 Shawn Avenue, Arlington, WI 53911
MLS# 2030750Listed by: FIRST WEBER INC $149,900Active0.53 Acres
Lot 10 Shawn Avenue, Arlington, WI 53911
MLS# 2030751Listed by: FIRST WEBER INC $149,900Active0.53 Acres
Lot 11 Shawn Avenue, Arlington, WI 53911
MLS# 2030752Listed by: FIRST WEBER INC


Protect your home and budget from life's surprises with an Assurant Home Warranty, backed by a partner that supports you through every step of homeownership. Explore Plans.
© 2023 - 2026 ERA Franchise Systems LLC. All rights reserved. ERA Franchise Systems LLC fully supports the principles of the Fair Housing Act and the Equal Opportunity Act. ERA, ERA Real Estate powered, and their respective logos are registered service marks of ERA Franchise Systems LLC. Each office is independently owned and operated.