
8343 COUNTY ROAD N, Arpin, WI 54410
Local realty services provided by:ERA MyPro Realty
Listed by: tevin bauer
Office: nexthome hub city
MLS#:22605621
Source:WIREX via South Central Wisconsin MLS
8343 COUNTY ROAD N,Arpin, WI 54410
$130,000
- 3 Beds
- 1 Baths
- 1,280 sq. ft.
- Single family
- Active
Price summary
- Price:$130,000
- Price per sq. ft.:$101.56
About this home
Enjoy the opportunity to experience country living at 8343 County Road N in Arpin! Situated in a peaceful rural setting, this property offers a spacious yard surrounded by open countryside, providing a great opportunity to enjoy the outdoors and appreciate the privacy of country living. The property features a comfortable home with inviting living space, along with a detached metal garage/shop offering excellent room for vehicles, equipment, storage, hobbies, or workspace. Conveniently located along County Road N, this property offers the perfect opportunity for those looking for a little extra space and the flexibility that comes with country living. Come see the possibilities this property has to offer!
Contact an agent
Home facts
- Year built:1992
- Listing ID #:22605621
- Added:1 day(s) ago
- Updated:November 14, 2026 at 04:43 PM
Rooms and interior
- Bedrooms:3
- Total bathrooms:1
- Full bathrooms:1
- Flooring:Wood Floors
- Kitchen Description:On Main Level, Refrigerator
- Bedroom Description:Master Bedroom On Main Level
- Living area:1,280 sq. ft.
Heating and cooling
- Cooling:Central Air, Forced Air
- Heating:Forced Air, LP Gas
Structure and exterior
- Roof:Metal
- Year built:1992
- Building area:1,280 sq. ft.
- Lot area:6.39 Acres
- Architectural Style:Manufactured w/ Land, Ranch
- Construction Materials:Vinyl
- Exterior Features:Deck
Schools
- High school:Pittsville
- Middle school:Pittsville
- Elementary school:Pittsville
Utilities
- Water:Holding Tank, Well
- Sewer:Private Septic System
Finances and disclosures
- Price:$130,000
- Price per sq. ft.:$101.56
Features and amenities
- Appliances:Refrigerator, Washer
- Laundry features:Dryer, Washer
- Amenities:Ceiling Fan(s), Smoke Detector(s), _fea_all Window Coverings
Parking
- Parking description:2 Car Garage, Garage - Detached
- Garage spaces:2
New listings near 8343 COUNTY ROAD N
- New
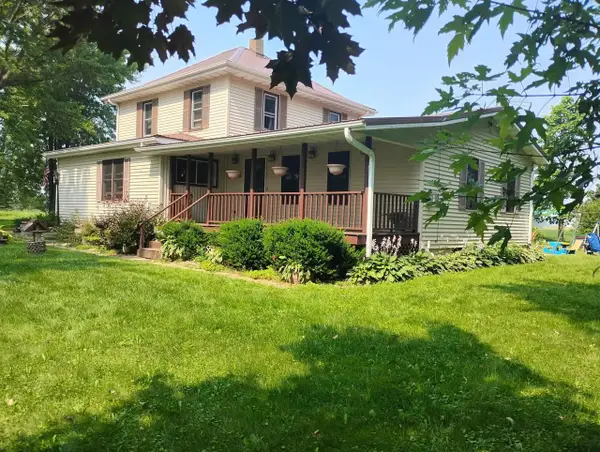 $344,900Active4 beds 2 baths1,976 sq. ft.
9099 COUNTY ROAD N, Arpin, WI 54410
MLS# 22605618Listed by: EXP REALTY, LLC 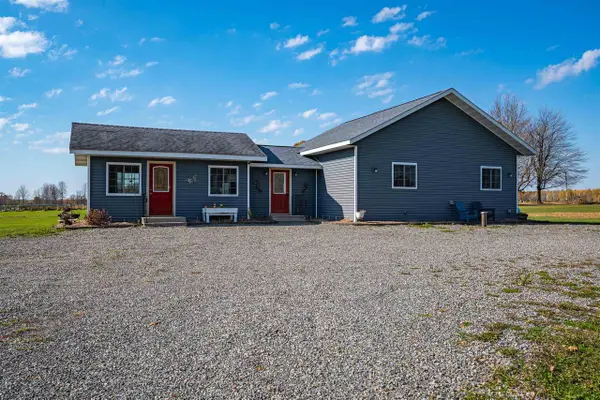 $270,000Pending2 beds 1 baths1,224 sq. ft.
8873 OTTER ROAD, Arpin, WI 54410
MLS# 22605289Listed by: EXIT MIDSTATE REALTY $357,000Pending84.97 Acres
OOO Richfield Wood Road, Arpin, WI 54410
MLS# 1605936Listed by: LANDGUYS, LLC OF WISCONSIN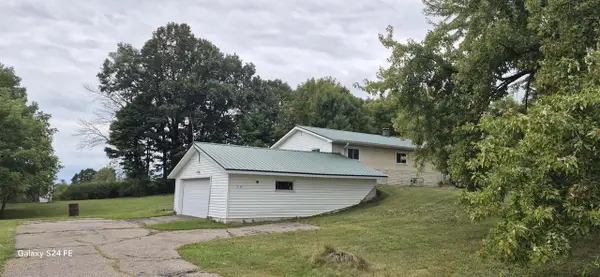 $236,900Active3 beds 1 baths1,248 sq. ft.
7449 COUNTY ROAD N, Arpin, WI 54410
MLS# 22604548Listed by: ALL ROADS REAL ESTATE INC $755,000Active5 beds 3 baths4,816 sq. ft.
6547 SPRUCE ROAD, Arpin, WI 54410
MLS# 22603737Listed by: NEXTHOME HUB CITY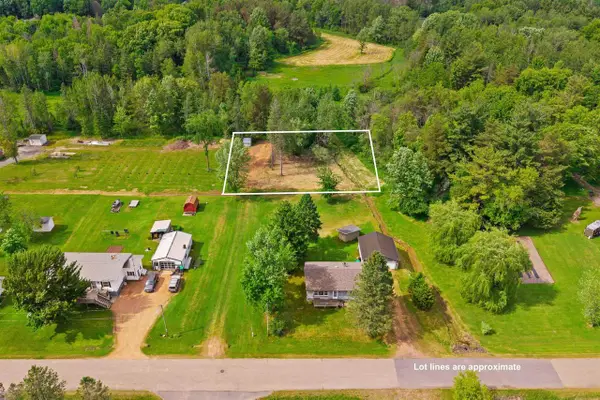 $6,900Pending0.44 Acres
0.44 Acre Lot MAPLE STREET, Arpin, WI 54410
MLS# 22602588Listed by: EXP REALTY, LLC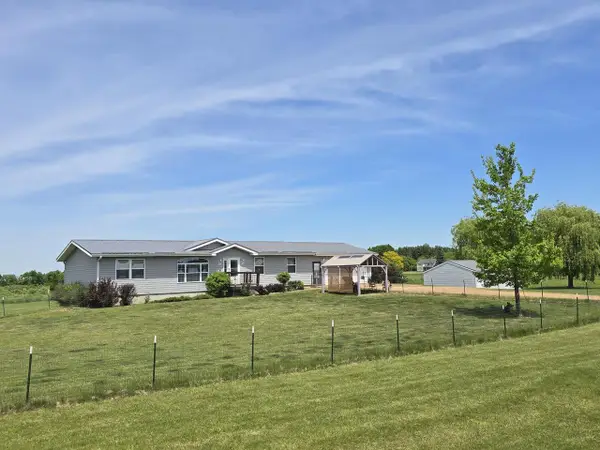 $359,900Active3 beds 3 baths2,979 sq. ft.
5342 ARPIN HANSEN ROAD, Arpin, WI 54410
MLS# 22602531Listed by: NORTH CENTRAL REAL ESTATE BROKERAGE, LLC $69,900Pending3 beds 1 baths1,319 sq. ft.
6418 COUNTY ROAD N, Arpin, WI 54410
MLS# 22602155Listed by: COLDWELL BANKER ACTION $214,900Pending2 beds 2 baths1,245 sq. ft.
6436 COUNTY ROAD N, Arpin, WI 54410
MLS# 22601313Listed by: EXP REALTY, LLC


Protect your home and budget from life's surprises with an Assurant Home Warranty, backed by a partner that supports you through every step of homeownership. Explore Plans.
© 2023 - 2026 ERA Franchise Systems LLC. All rights reserved. ERA Franchise Systems LLC fully supports the principles of the Fair Housing Act and the Equal Opportunity Act. ERA, ERA Real Estate powered, and their respective logos are registered service marks of ERA Franchise Systems LLC. Each office is independently owned and operated.