
N10268 HUMMINGBIRD LANE, Athelstane, WI 54104
Local realty services provided by:ERA MyPro Realty
Listed by: kathryn conard
Office: venture real estate co
MLS#:50334517
Source:Metro MLS
N10268 HUMMINGBIRD LANE,Athelstane, WI 54104
$279,900
- 3 Beds
- 2 Baths
- 1,792 sq. ft.
- Single family
- Active
Price summary
- Price:$279,900
- Price per sq. ft.:$156.19
About this home
Venture North to this well-maintained, upgraded 1,792 sq. ft. manufactured home situated on 1.5 park-like acres within walking distance of Boat Landing 7 on the High Falls Flowage! Enjoy year-round Northwoods recreation right outside your door. This spacious 3-bedroom, 2-bath home features a bright, open great room with geometric ceiling, large picture windows and dining area. The kitchen offers abundant cabinetry, center island and skylight. Primary suite includes a walk-in closet with organizer and private bath with dual sinks, garden tub and ample storage. Convenient laundry/utility room with washer and dryer. Large garage, regularly maintained furnace and whole-house and garage diesel backup generator complete this Northwoods retreat!
Contact an agent
Home facts
- Year built:1996
- Listing ID #:50334517
- Added:2 day(s) ago
- Updated:October 23, 2026 at 04:30 PM
Rooms and interior
- Bedrooms:3
- Total bathrooms:2
- Full bathrooms:2
- Dining Description:On Main Level
- Bathrooms Description:At least 1 Tub, Whirlpool
- Kitchen Description:Dishwasher, Microwave, On Main Level, Range/Oven, Refrigerator
- Bedroom Description:Master Bedroom On Main Level, Walk-In Closet(s)
- Living area:1,792 sq. ft.
Heating and cooling
- Cooling:Central Air, Forced Air
- Heating:Forced Air, LP Gas
Structure and exterior
- Year built:1996
- Building area:1,792 sq. ft.
- Lot area:1.5 Acres
- Architectural Style:Manufactured w/ Land
- Construction Materials:Vinyl
- Exterior Features:Deck
- Levels:1 Story
Utilities
- Water:Point Well/Sand Point
- Sewer:Private Septic System
Finances and disclosures
- Price:$279,900
- Price per sq. ft.:$156.19
- Tax amount:$1,942
Features and amenities
- Appliances:Dishwasher, Microwave, Refrigerator, Washer
- Laundry features:Dryer, Washer
- Amenities:Cathedral/Vaulted Ceiling, Skylight(s)
- Pool features:WhirlPool/HotTub
Parking
- Parking description:2 Car Garage, Garage - Detached, Garage - Heated, Tandem
- Garage spaces:2
New listings near N10268 HUMMINGBIRD LANE
- New
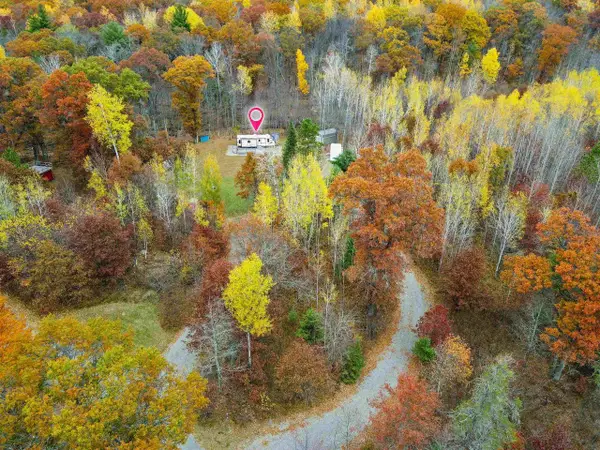 $114,900Active3.01 Acres
W9310 BENSON LAKE ROAD, Amberg, WI 54102
MLS# 50334562Listed by: COLDWELL BANKER REAL ESTATE GROUP - New
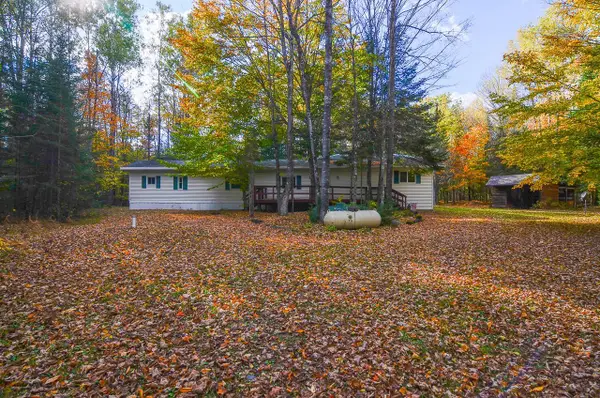 $324,900Active2 beds 1 baths938 sq. ft.
W15312 OLD J ROAD, Athelstane, WI 54104
MLS# 50334413Listed by: KELLER WILLIAMS GREEN BAY 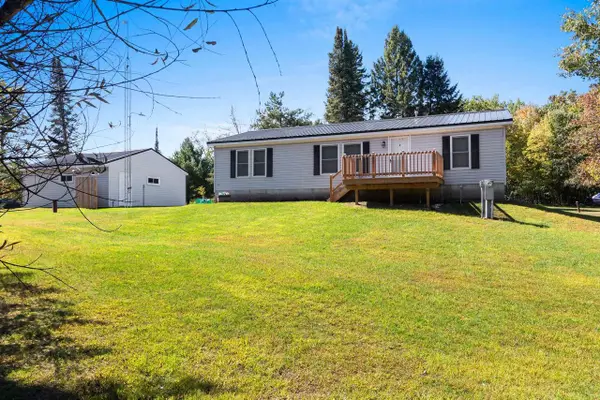 $199,900Pending3 beds 2 baths1,248 sq. ft.
N11109 BOAT LANDING 10 ROAD, Athelstane, WI 54104
MLS# 50333175Listed by: CENTURY 21 IN GOOD COMPANY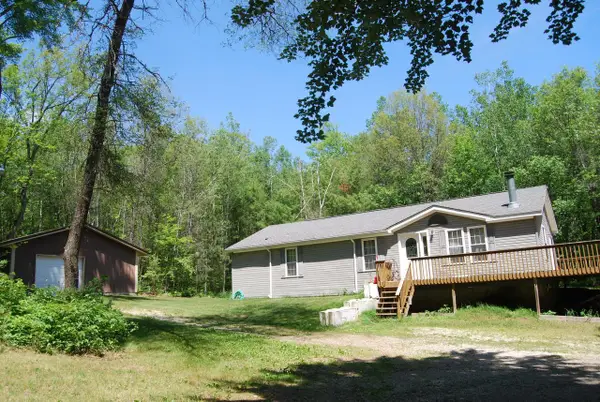 $221,850Active2 beds 2 baths1,404 sq. ft.
N11490 Nelson ROAD, Wausaukee, WI 54177
MLS# 1981605Listed by: COLDWELL BANKER REALTY $2,599,850Active4 beds 5 baths6,000 sq. ft.
N11502 Nelson ROAD, Wausaukee, WI 54177
MLS# 1981592Listed by: COLDWELL BANKER REALTY $125,000Pending0.69 Acres
W10687 TANONKA LANE, Athelstane, WI 54104
MLS# 50332223Listed by: VENTURE REAL ESTATE CO $224,900Pending2 beds 1 baths1,387 sq. ft.
N10691 DEER LAKE ROAD, Athelstane, WI 54104
MLS# 50331929Listed by: TODD WIESE HOMESELLING SYSTEM, INC. $585,000Active3 beds 2 baths2,438 sq. ft.
W16449 BLUE HERON LANE, Athelstane, WI 54104
MLS# 50331938Listed by: PINE CONE REALTY LLC $69,900Active0.6 Acres
KIMBALL LANE, Athelstane, WI 54104
MLS# 50332090Listed by: SHOREWEST, REALTORS


Protect your home and budget from life's surprises with an Assurant Home Warranty, backed by a partner that supports you through every step of homeownership. Explore Plans.
© 2023 - 2026 ERA Franchise Systems LLC. All rights reserved. ERA Franchise Systems LLC fully supports the principles of the Fair Housing Act and the Equal Opportunity Act. ERA, ERA Real Estate powered, and their respective logos are registered service marks of ERA Franchise Systems LLC. Each office is independently owned and operated.