
N10691 DEER LAKE ROAD, Athelstane, WI 54104
Local realty services provided by:ERA MyPro Realty
Listed by: alex roup, eric arneson
Office: todd wiese homeselling system, inc.
MLS#:50331929
Source:Metro MLS
N10691 DEER LAKE ROAD,Athelstane, WI 54104
$224,900
- 2 Beds
- 1 Baths
- 1,387 sq. ft.
- Single family
- Pending
Price summary
- Price:$224,900
- Price per sq. ft.:$162.15
About this home
Prime Northwoods location for year round living, vacation get-away or hunting retreat. Main home is designed as an earth home w/foyer/mud room connecting to the attached garage & additional living space, plus a 2nd det garage offering a heated , finished sleeping room w/lg storage closet. Home boasts a sun filled living room, applianced kitchen w/adjoining dining area & office nook. Bedroom w/dual closets & exterior door plus a separate full bath. Main foyer doubles as a mud room and connects to attached garage w/lg heated room w/concrete floor ideal for bedroom or additional living space w/extra deep storage room. Home & att gar feature a maintenance free metal roof. Private 5.47 wooded setting w/wildlife pond. Close to Park, Public boat launch & High Falls & Cauldron Falls Reservoirs
Contact an agent
Home facts
- Year built:1982
- Listing ID #:50331929
- Added:48 day(s) ago
- Updated:October 12, 2026 at 04:26 PM
Rooms and interior
- Bedrooms:2
- Total bathrooms:1
- Full bathrooms:1
- Bathrooms Description:At least 1 Tub
- Kitchen Description:On Main Level, Range/Oven, Refrigerator
- Bedroom Description:Master Bedroom On Main Level
- Living area:1,387 sq. ft.
Heating and cooling
- Cooling:Window/wall AC
- Heating:LP Gas, Radiant
Structure and exterior
- Year built:1982
- Building area:1,387 sq. ft.
- Lot area:5.47 Acres
- Lot Features:Wooded
- Architectural Style:Ranch
- Construction Materials:Brick, Brick/Stone, Fiber Cement
- Foundation Description:Poured Concrete
- Levels:1 Story
Schools
- High school:Crivitz
- Middle school:Crivitz
- Elementary school:Crivitz
Utilities
- Water:Point Well/Sand Point
- Sewer:Private Septic System
Finances and disclosures
- Price:$224,900
- Price per sq. ft.:$162.15
- Tax amount:$1,394
Features and amenities
- Appliances:Refrigerator, Washer
- Laundry features:Dryer, Washer
- Amenities:High Speed Internet
Parking
- Parking description:2 Car Garage, 4 Car Garage, Additional Garage(s), Garage - Attached
- Garage spaces:4
New listings near N10691 DEER LAKE ROAD
- New
 $279,900Active3 beds 2 baths1,792 sq. ft.
N10268 HUMMINGBIRD LANE, Athelstane, WI 54104
MLS# 50334517Listed by: VENTURE REAL ESTATE CO - New
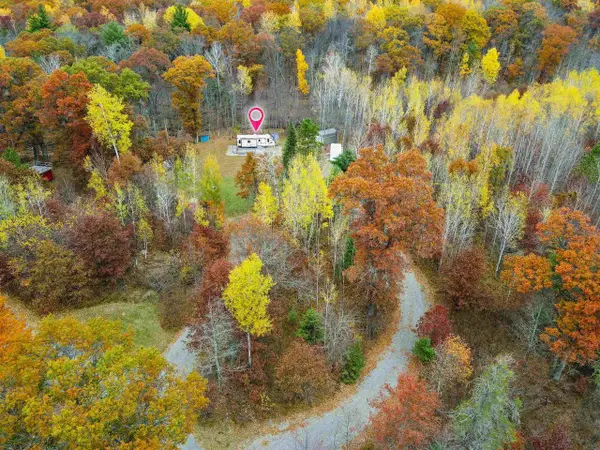 $114,900Active3.01 Acres
W9310 BENSON LAKE ROAD, Amberg, WI 54102
MLS# 50334562Listed by: COLDWELL BANKER REAL ESTATE GROUP - New
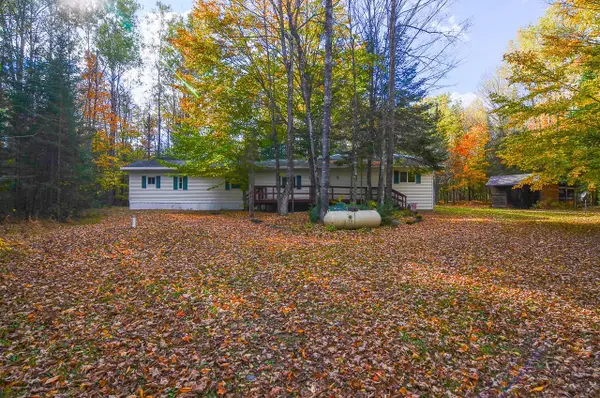 $324,900Active2 beds 1 baths938 sq. ft.
W15312 OLD J ROAD, Athelstane, WI 54104
MLS# 50334413Listed by: KELLER WILLIAMS GREEN BAY 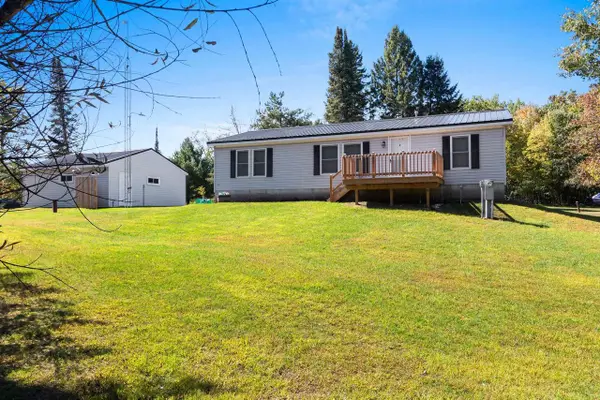 $199,900Pending3 beds 2 baths1,248 sq. ft.
N11109 BOAT LANDING 10 ROAD, Athelstane, WI 54104
MLS# 50333175Listed by: CENTURY 21 IN GOOD COMPANY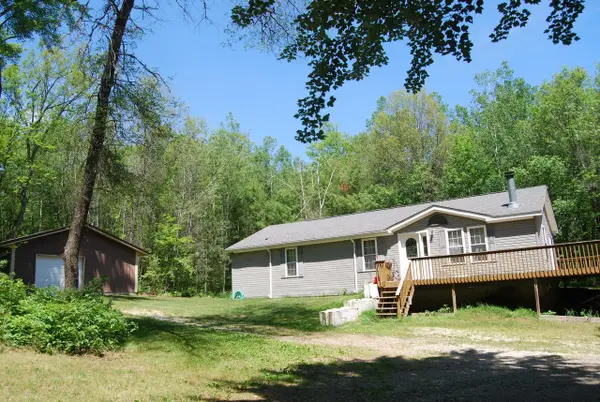 $221,850Active2 beds 2 baths1,404 sq. ft.
N11490 Nelson ROAD, Wausaukee, WI 54177
MLS# 1981605Listed by: COLDWELL BANKER REALTY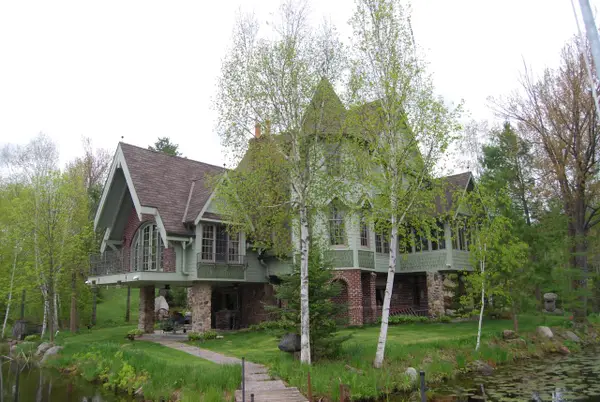 $2,599,850Active4 beds 5 baths6,000 sq. ft.
N11502 Nelson ROAD, Wausaukee, WI 54177
MLS# 1981592Listed by: COLDWELL BANKER REALTY $125,000Pending0.69 Acres
W10687 TANONKA LANE, Athelstane, WI 54104
MLS# 50332223Listed by: VENTURE REAL ESTATE CO $585,000Active3 beds 2 baths2,438 sq. ft.
W16449 BLUE HERON LANE, Athelstane, WI 54104
MLS# 50331938Listed by: PINE CONE REALTY LLC $69,900Active0.6 Acres
KIMBALL LANE, Athelstane, WI 54104
MLS# 50332090Listed by: SHOREWEST, REALTORS


Protect your home and budget from life's surprises with an Assurant Home Warranty, backed by a partner that supports you through every step of homeownership. Explore Plans.
© 2023 - 2026 ERA Franchise Systems LLC. All rights reserved. ERA Franchise Systems LLC fully supports the principles of the Fair Housing Act and the Equal Opportunity Act. ERA, ERA Real Estate powered, and their respective logos are registered service marks of ERA Franchise Systems LLC. Each office is independently owned and operated.