
W12906 VALARY LANE, Athelstane, WI 54104
Local realty services provided by:ERA MyPro Realty
Listed by: kim gruszynski
Office: berkshire hathaway homeservices starck real estate
MLS#:50328366
Source:Metro MLS
W12906 VALARY LANE,Athelstane, WI 54104
$129,000
- 2 Beds
- 1 Baths
- 790 sq. ft.
- Single family
- Pending
Price summary
- Price:$129,000
- Price per sq. ft.:$163.29
About this home
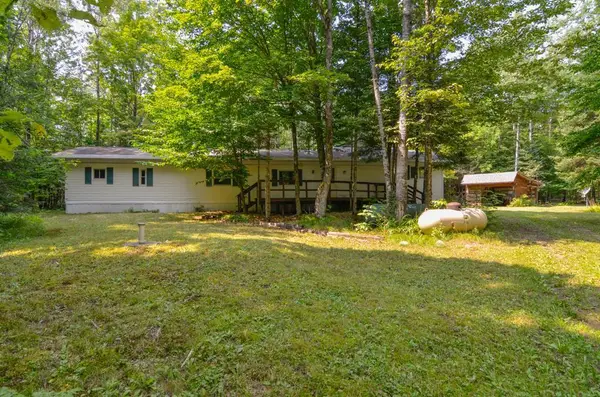
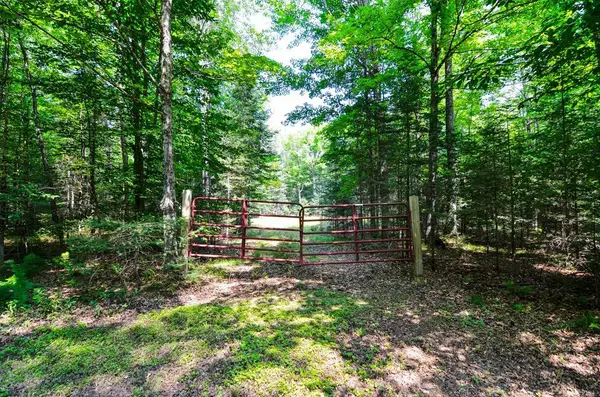
Exceptionally well-maintained 2-bed, 1-bath charming Northwoods retreat! Enjoy an updated kitchen, new flooring, spacious 14' x 22' living room, Ben Franklin wood stove, firepit area, and a 14' x 24' shed with electric. Located on 1.25 wooded acres between Boat Landings 9 and 10 on the Cauldron Falls Flowage. Direct ATV and snowmobile access. Included appliances, beds, mowers, and more make moving in easy, while additional furniture and furnishings are negotiable for buyers seeking a turnkey getaway. A year round property that's ready to enjoy from day one!
Contact an agent
Home facts
- Year built:1962
- Listing ID #:50328366
- Added:52 day(s) ago
- Updated:August 13, 2026 at 02:32 PM
Rooms and interior
- Bedrooms:2
- Total bathrooms:1
- Full bathrooms:1
- Kitchen Description:On Main Level, Range/Oven, Refrigerator
- Bedroom Description:Master Bedroom On Main Level
- Basement Description:Crawl Space
- Living area:790 sq. ft.
Heating and cooling
- Cooling:Forced Air, Window/wall AC
- Heating:Forced Air, LP Gas, Wood
Structure and exterior
- Year built:1962
- Building area:790 sq. ft.
- Lot area:1.25 Acres
- Lot Features:Wooded
- Architectural Style:Manufactured w/ Land
- Construction Materials:Aluminum/Steel, Fiber Cement
- Exterior Features:Deck
- Foundation Description:Block
- Levels:1 Story
Utilities
- Water:Point Well/Sand Point
- Sewer:Private Septic System
Finances and disclosures
- Price:$129,000
- Price per sq. ft.:$163.29
- Tax amount:$543
Features and amenities
- Appliances:Refrigerator
New listings near W12906 VALARY LANE
- New
 $328,900Active2 beds 1 baths938 sq. ft.
W15312 OLD J ROAD, Athelstane, WI 54104
MLS# 50331044Listed by: KELLER WILLIAMS GREEN BAY - New
 $47,900Active1.82 Acres
W15310 OLD J ROAD, Athelstane, WI 54104
MLS# 50331057Listed by: KELLER WILLIAMS GREEN BAY 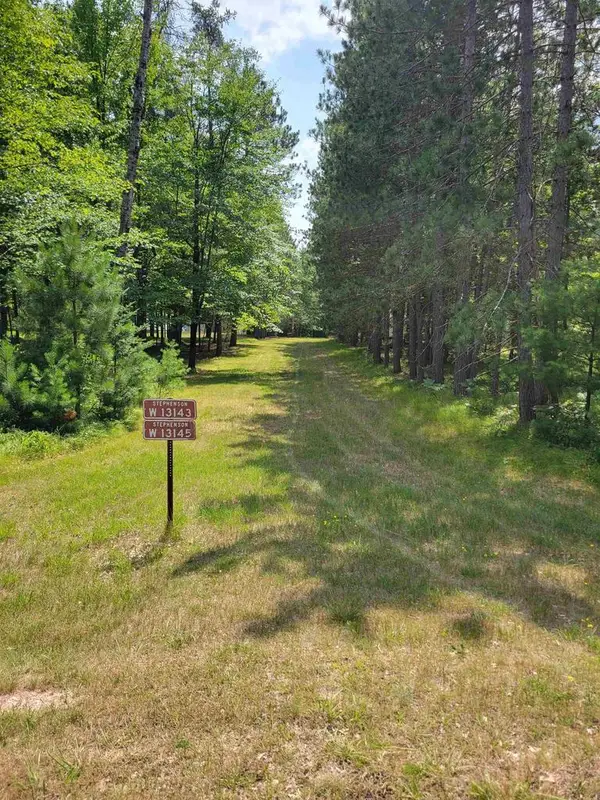 $25,000Pending1.01 Acres
W13143 PARKWAY ROAD, Athelstane, WI 54104
MLS# 50330670Listed by: BIGWOODS REALTY, INC. $112,000Active2 beds 1 baths798 sq. ft.
N15066 BOLANDER LANDING ROAD, Athelstane, WI 54104
MLS# 50330439Listed by: COLDWELL BANKER REAL ESTATE GROUP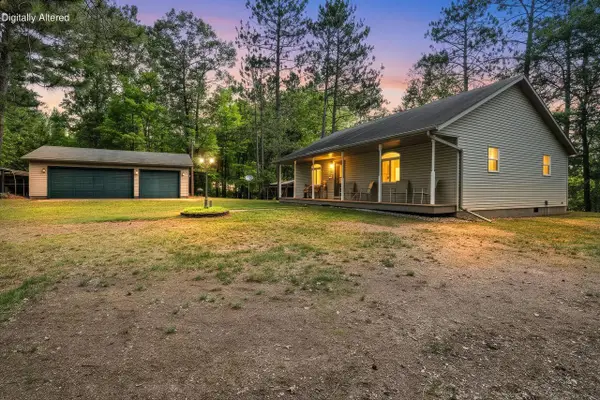 $420,000Active2 beds 1 baths1,340 sq. ft.
N15342 Dolan Lake ROAD, Athelstane, WI 54104
MLS# 1974615Listed by: BLACK DIAMOND REALTY LLC $269,500Active2 beds 1 baths1,080 sq. ft.
N13841 MATHIS ROAD, Athelstane, WI 54104
MLS# 50328550Listed by: BIGWOODS REALTY, INC. $275,000Pending3 beds 2 baths1,664 sq. ft.
N13881 NORTHWAY DRIVE, Amberg, WI 54102
MLS# 50328059Listed by: BIGWOODS REALTY, INC.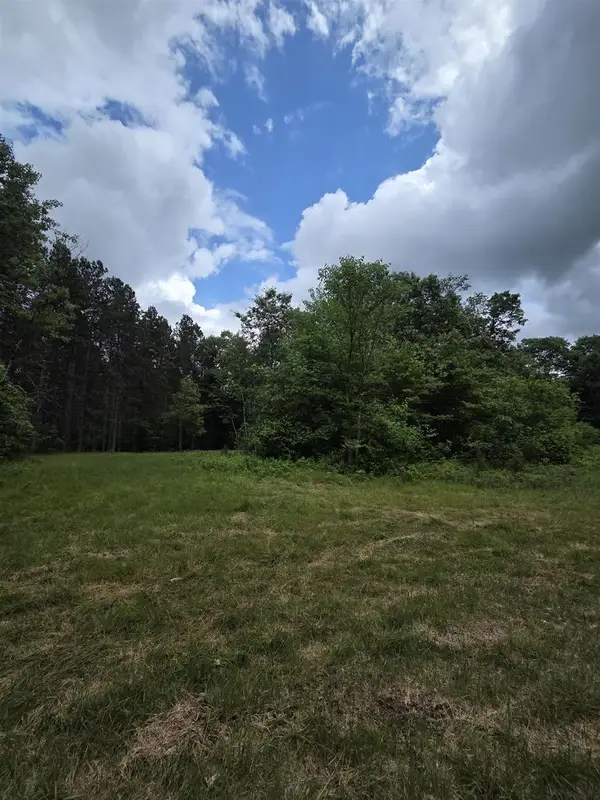 $220,000Pending77.99 Acres
TOWER ROAD, Athelstane, WI 54104
MLS# 50328063Listed by: BIGWOODS REALTY, INC. $59,900Active2.2 Acres
BLUE HERON LANE, Athelstane, WI 54104
MLS# 50327866Listed by: TRIMBERGER REALTY, LLC


Protect your home and budget from life's surprises with an Assurant Home Warranty, backed by a partner that supports you through every step of homeownership. Explore Plans.
© 2023 - 2026 ERA Franchise Systems LLC. All rights reserved. ERA Franchise Systems LLC fully supports the principles of the Fair Housing Act and the Equal Opportunity Act. ERA, ERA Real Estate powered, and their respective logos are registered service marks of ERA Franchise Systems LLC. Each office is independently owned and operated.