
W14985 KIMBALL LANE, Athelstane, WI 54104
Local realty services provided by:ERA MyPro Realty
Listed by: carin-lynne haen
Office: haen realty
MLS#:50325760
Source:Metro MLS
W14985 KIMBALL LANE,Athelstane, WI 54104
$534,900
- 3 Beds
- 3 Baths
- 2,202 sq. ft.
- Single family
- Pending
Price summary
- Price:$534,900
- Price per sq. ft.:$242.92
About this home
Carefully crafted & impeccably maintained full log home on nearly 15 tranquil acres in the heart of the Northwoods! Vaulted great room features a fieldstone fireplace, HW floor & gorgeous log staircase. Smart Hickory cabinetry, granite, island & SS appliances accent the kitchen. Cozy vaulted 4 season room w/ woodstove. Main floor bedroom & bath w/ clawfoot tub. Loft upstairs w/ leaded glass doors to primary suite w/ walkin closet & tiled shower. Downstairs 3rd bedroom, bath & 2 bonus rooms - 1 with a surprise. Photos don't capture it's essence - you truly must tour it to absorb the detail & effort that went into creating this gem. 28x40 Garage, Open Pole Building, Shed w/ Lean-to & Wood shed. UTV/ATV snowmobile hiking & biking trails, boating, hunting, fishing - endless opportunities here!
Contact an agent
Home facts
- Year built:1998
- Listing ID #:50325760
- Added:107 day(s) ago
- Updated:July 16, 2026 at 03:29 PM
Rooms and interior
- Bedrooms:3
- Total bathrooms:3
- Full bathrooms:3
- Flooring:Wood Floors
- Bathrooms Description:At least 1 Tub
- Kitchen Description:Microwave, On Main Level, Range/Oven, Refrigerator
- Bedroom Description:Master Bedroom On Upper Level, Walk-In Closet(s)
- Basement Description:Full, Partially Finished, Sump Pump
- Living area:2,202 sq. ft.
Heating and cooling
- Cooling:Air Cleaner, Central Air, Forced Air
- Heating:Electric, Forced Air, LP Gas, Radiant/Electric
Structure and exterior
- Year built:1998
- Building area:2,202 sq. ft.
- Lot area:14.81 Acres
- Lot Features:Wooded
- Architectural Style:Log Home
- Construction Materials:Log
- Exterior Features:Deck
- Foundation Description:Poured Concrete
- Levels:1.5 Story
Utilities
- Water:Well
- Sewer:Mound System, Private Septic System
Finances and disclosures
- Price:$534,900
- Price per sq. ft.:$242.92
- Tax amount:$2,209
Features and amenities
- Appliances:Microwave, Refrigerator, Washer
- Laundry features:Washer
- Amenities:Cable/Satellite Available, Cathedral/Vaulted Ceiling, High Speed Internet
Parking
- Parking description:4 Car Garage, Additional Garage(s), Garage - Detached, Garage Opener Included, Tandem
- Garage spaces:4
New listings near W14985 KIMBALL LANE
- New
 $125,000Active0.69 Acres
W10687 TANONKA LANE, Athelstane, WI 54104
MLS# 50332223Listed by: VENTURE REAL ESTATE CO - New
 $224,900Active2 beds 1 baths1,387 sq. ft.
N10691 DEER LAKE ROAD, Athelstane, WI 54104
MLS# 50331929Listed by: TODD WIESE HOMESELLING SYSTEM, INC. - New
 $585,000Active3 beds 2 baths2,438 sq. ft.
W16449 BLUE HERON LANE, Athelstane, WI 54104
MLS# 50331938Listed by: PINE CONE REALTY LLC - New
 $69,900Active0.6 Acres
KIMBALL LANE, Athelstane, WI 54104
MLS# 50332090Listed by: SHOREWEST, REALTORS - New
 $64,900Active4.75 Acres
W11260 HALHWEG ROAD, Athelstane, WI 54104
MLS# 50331940Listed by: BIGWOODS REALTY, INC. - New
 $750,000Active3 beds 4 baths3,250 sq. ft.
W10614 BENSON LAKE ROAD, Amberg, WI 54102
MLS# 50331882Listed by: RE/MAX 24/7 REAL ESTATE, LLC  $165,900Active1 beds 1 baths672 sq. ft.
N11134 NELSON ROAD, Athelstane, WI 54104
MLS# 50331649Listed by: BIGWOODS REALTY, INC. $310,000Active3 beds 2 baths1,792 sq. ft.
N11649 KOSIR LANE, Athelstane, WI 54104
MLS# 50331512Listed by: SIGNATURE REALTY, INC.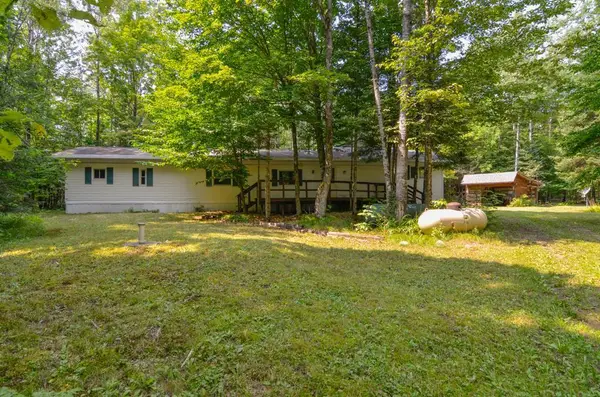 $328,900Active2 beds 1 baths938 sq. ft.
W15312 OLD J ROAD, Athelstane, WI 54104
MLS# 50331044Listed by: KELLER WILLIAMS GREEN BAY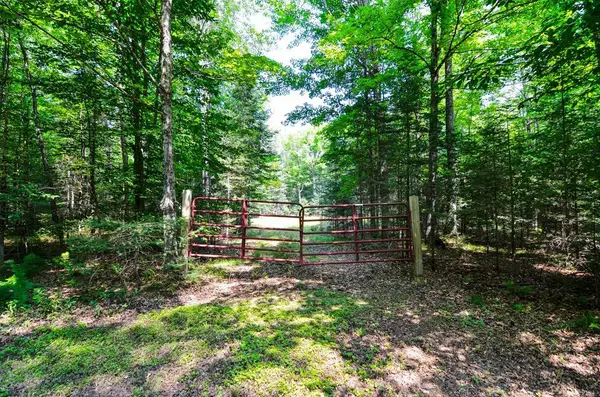 $47,900Active1.82 Acres
W15310 OLD J ROAD, Athelstane, WI 54104
MLS# 50331057Listed by: KELLER WILLIAMS GREEN BAY


Protect your home and budget from life's surprises with an Assurant Home Warranty, backed by a partner that supports you through every step of homeownership. Explore Plans.
© 2023 - 2026 ERA Franchise Systems LLC. All rights reserved. ERA Franchise Systems LLC fully supports the principles of the Fair Housing Act and the Equal Opportunity Act. ERA, ERA Real Estate powered, and their respective logos are registered service marks of ERA Franchise Systems LLC. Each office is independently owned and operated.