
E11910 County Road K, Augusta, WI 54722
Local realty services provided by:ERA MyPro Realty
Listed by: jim shaw
Office: keller williams realty diversified
MLS#:1602754
Source:Metro MLS
E11910 County Road K,Augusta, WI 54722
$700,000
- 5 Beds
- 4 Baths
- 4,250 sq. ft.
- Single family
- Pending
Price summary
- Price:$700,000
- Price per sq. ft.:$164.71
About this home
A slice of Country Heaven awaits you at this meticulous walkout rambler with over 4,000 FSF on 5.87 acres. Form meets function in this fantastic 5 BR and 4BA home that is set up for extended stay guests or multi-generational housing with a 2nd full-size kitchen and dining room space in the delightfully livable lower level with in-floor heat. As you walk into the main level you will be greeted with gleaming hardwood floors through the open living/dining room with a gorgeous gas fireplace. The spacious kitchen has abundant cabinetry, a breakfast bar, and a handy island cooktop. Just off the kitchen is a convenient mud room and a half bath. Three bedrooms on the main level include the primary bedroom with walk-in closet and wonderful private bath with in-floor heat and jetted tub. Two additional bedrooms (each with a sizeable walk-in closet), a 2nd full bathroom, and laundry room complete the main level. You won?t know you?re on the lower level in this lovely home as the huge family room / rec room boasts full windows and a walk out to back yard spaces. Bedrooms 4 and 5 also have wonderful views of the back yard. Another huge bathroom, extra-large bonus room, and the kitchen/dining areas make this level fully functional for many purposes. Extensive investments in efficiency have been made to this home, including: geothermal heating/cooling and updates to sealing and insulation. Outside spaces include a fantastic 28x13 Trex deck, sizeable concrete patio, gardens, fire pit, and awesome outbuildings. Enjoy an 80x40 pole shed that is divided into a 40x30 heated/insulated dream workshop and additional 40x50 area for storage, livestock, or perhaps a small business. There is also a 24x18 storage shed with concrete floor for any additional toys. Let's not forget the cutest garden shed, formerly the chicken coop, with a steel roof. Maybe a future playhouse? Just 6 miles south of Fall Creek and 3 miles from the Foster Exit on I-94 this gem awaits you!...
Contact an agent
Home facts
- Year built:2005
- Listing ID #:1602754
- Added:73 day(s) ago
- Updated:September 16, 2026 at 04:15 PM
Rooms and interior
- Bedrooms:5
- Total bathrooms:4
- Full bathrooms:3
- Dining Description:On Main Level
- Kitchen Description:Dishwasher, Microwave, On Main Level, Range/Oven, Refrigerator
- Bedroom Description:Master Bedroom On Main Level
- Basement Description:Finished, Full, Walk Out/Outer Door
- Living area:4,250 sq. ft.
Heating and cooling
- Cooling:Forced Air
- Heating:Forced Air, IN-Floor Heat, LP Gas
Structure and exterior
- Year built:2005
- Building area:4,250 sq. ft.
- Lot area:5.87 Acres
- Construction Materials:Vinyl
- Exterior Features:Patio
- Foundation Description:Poured Concrete
- Levels:1 Story
Utilities
- Sewer:Mound System, Private Septic System
Finances and disclosures
- Price:$700,000
- Price per sq. ft.:$164.71
- Tax amount:$6,518 (2025)
Features and amenities
- Appliances:Dishwasher, Microwave, Refrigerator, Washer
- Laundry features:Dryer, Washer
- Amenities:Ceiling Fan(s), Circuit Breakers, Water Softener
Parking
- Parking description:4 Car Garage, Garage - Attached, Garage Opener Included
- Garage spaces:5
New listings near E11910 County Road K
 $699,000Active4 beds 3 baths2,780 sq. ft.
E22740 Karow Road, Augusta, WI 54722
MLS# 1604691Listed by: NEXTHOME WISCO SUCCESS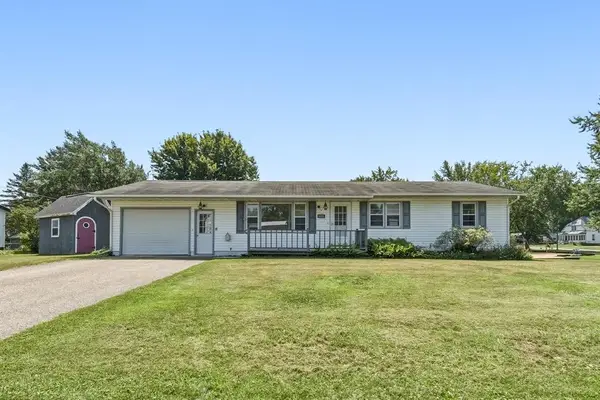 $225,000Active3 beds 1 baths1,056 sq. ft.
317 Grant Street, Augusta, WI 54722
MLS# 1603621Listed by: EXP REALTY LLC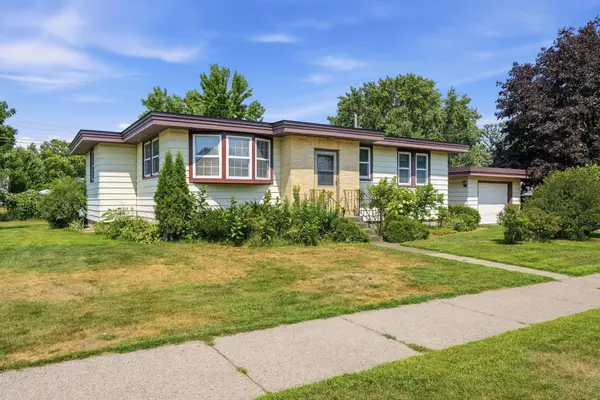 $230,000Active3 beds 1 baths1,155 sq. ft.
407 W Buckman Street, Augusta, WI 54722
MLS# 7121713Listed by: EDINA REALTY, INC. $134,900Active10 Acres
0 County Road N, Augusta, WI 54722
MLS# 1603727Listed by: RE/MAX RESULTS EAU CLAIRE $499,000Active80 Acres
S11305 Kempton Road, Augusta, WI 54722
MLS# 1602723Listed by: BADGER STATE REALTY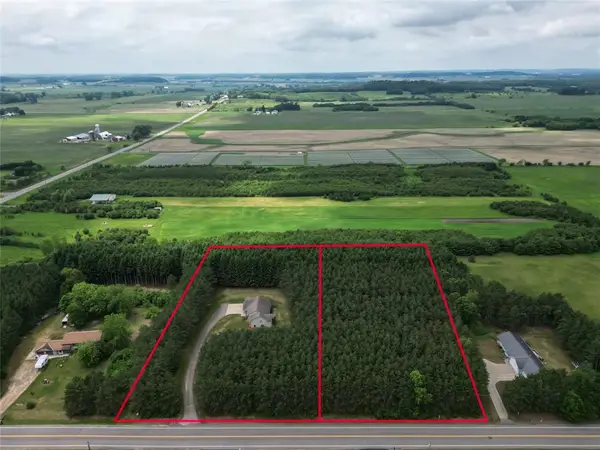 $80,000Active2 Acres
LOT 5 CSM 2377 County Road V, Augusta, WI 54722
MLS# 1602336Listed by: CB BRENIZER/EAU CLAIRE $310,000Pending5 beds 3 baths3,684 sq. ft.
506 E Grant Street, Augusta, WI 54722
MLS# 1602033Listed by: EXP REALTY LLC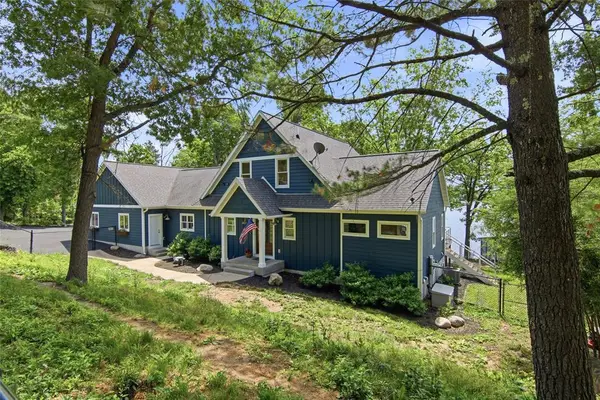 $1,150,000Pending4 beds 4 baths3,662 sq. ft.
20255 E ND Loop, Augusta, WI 54722
MLS# 1601843Listed by: HALL REALTY GROUP LLC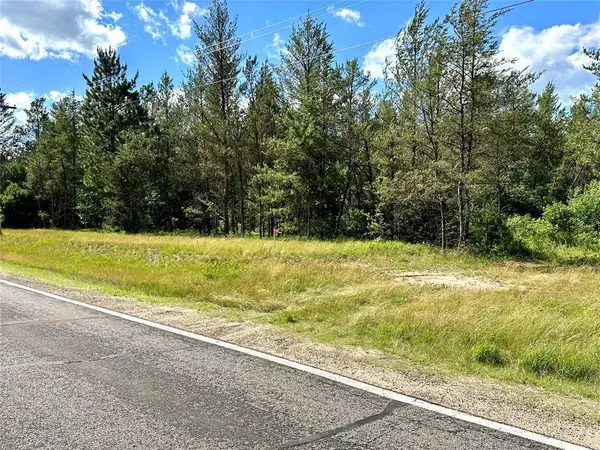 $248,300Active38.2 Acres
E20244 County Road GG, Augusta, WI 54722
MLS# 1602250Listed by: RE/MAX RESULTS EAU CLAIRE


Protect your home and budget from life's surprises with an Assurant Home Warranty, backed by a partner that supports you through every step of homeownership. Explore Plans.
© 2023 - 2026 ERA Franchise Systems LLC. All rights reserved. ERA Franchise Systems LLC fully supports the principles of the Fair Housing Act and the Equal Opportunity Act. ERA, ERA Real Estate powered, and their respective logos are registered service marks of ERA Franchise Systems LLC. Each office is independently owned and operated.