
406 Riviera Street, Avoca, WI 53506
Local realty services provided by:ERA MyPro Realty
Listed by: kim seifert
Office: exp realty, llc.
MLS#:2030027
Source:Metro MLS
406 Riviera Street,Avoca, WI 53506
$259,000
- 5 Beds
- 2 Baths
- 2,292 sq. ft.
- Single family
- Active
Price summary
- Price:$259,000
- Price per sq. ft.:$113
About this home
More space. More privacy. More nature. More to enjoy! This spacious 5-bedroom, 1.5-bath home is tucked along a quiet dead-end road on the southern edge of the village, offering beautiful bluff views & a peaceful setting without giving up convenience. Nature is practically at your doorstep, with an array of woodland creatures, birds and white-tailed deer making regular appearances. When adventure calls, the Wisconsin River, Pine River, Governor Dodge State Park and Blackhawk Lake are all close by for fishing, boating, hiking and recreation. Recent updates include a washer and dryer and A/C unit, both less than 3 years old, along with a bathroom wall heater and vent and three lower-level baseboard heaters. An attached garage and 14' x 10' two-story shed provide generous storage. Peaceful, picturesque and possibilities galore.
Contact an agent
Home facts
- Year built:1975
- Listing ID #:2030027
- Added:51 day(s) ago
- Updated:September 28, 2026 at 04:02 PM
Rooms and interior
- Bedrooms:5
- Total bathrooms:2
- Full bathrooms:1
- Dining Description:On Main Level
- Bathrooms Description:Master Bedroom Bath, Master Bedroom Bath: Full, Master Bedroom Bath: Walk-In Shower
- Kitchen Description:Dishwasher, Disposal, Microwave, On Main Level, Range/Oven, Refrigerator
- Bedroom Description:Master Bedroom On Main Level
- Basement Description:Full, Partially Finished
- Living area:2,292 sq. ft.
Heating and cooling
- Cooling:Multiple Units, Wall A/C
- Heating:Electric, Multiple Units, Zoned Heating
Structure and exterior
- Year built:1975
- Building area:2,292 sq. ft.
- Lot area:0.39 Acres
- Architectural Style:Raised Ranch
- Construction Materials:Stucco
- Foundation Description:Poured Concrete
Schools
- High school:Riverdale
- Middle school:Riverdale
- Elementary school:Riverdale
Utilities
- Water:Municipal Water
- Sewer:Municipal Sewer
Finances and disclosures
- Price:$259,000
- Price per sq. ft.:$113
- Tax amount:$3,539 (2025)
Features and amenities
- Appliances:Dishwasher, Disposal, Microwave, Refrigerator, Washer
- Laundry features:Dryer, Washer
- Amenities:Water Softener
Parking
- Parking description:3 Car Garage, Garage - Attached, Garage - Basement Access, Garage Opener Included
- Garage spaces:2
New listings near 406 Riviera Street
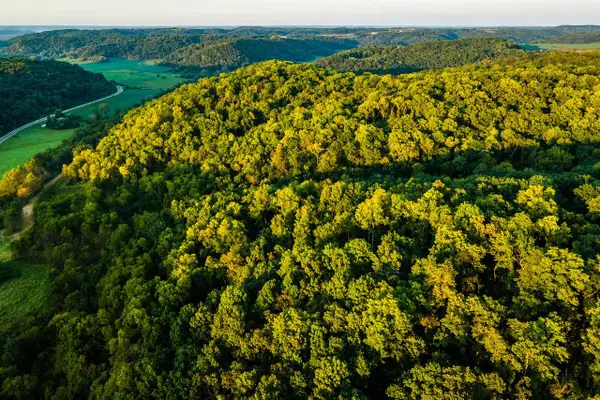 $537,000Active71.92 Acres
6833 STATE ROAD 80, Avoca, WI 53506
MLS# 1979479Listed by: LANDGUYS, LLC OF WI $169,900Pending2 beds 1 baths864 sq. ft.
205 S 3rd Street, Avoca, WI 53506
MLS# 2032094Listed by: CENTURY 21 AFFILIATED $225,000Active3 beds 1 baths1,956 sq. ft.
601 Clyde Street, Avoca, WI 53506
MLS# 2031827Listed by: WILKINSON AUCTION & REALTY CO. $100,000Active2 beds 1 baths864 sq. ft.
810 Locust Road, Avoca, WI 53506
MLS# 2031206Listed by: WILKINSON AUCTION & REALTY CO.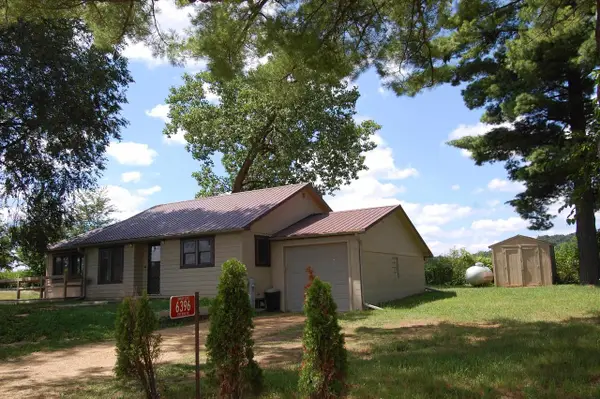 $199,000Pending2 beds 2 baths730 sq. ft.
6396 State Rd 130 Road, Avoca, WI 53506
MLS# 2029869Listed by: DRIFTLESS AREA LLC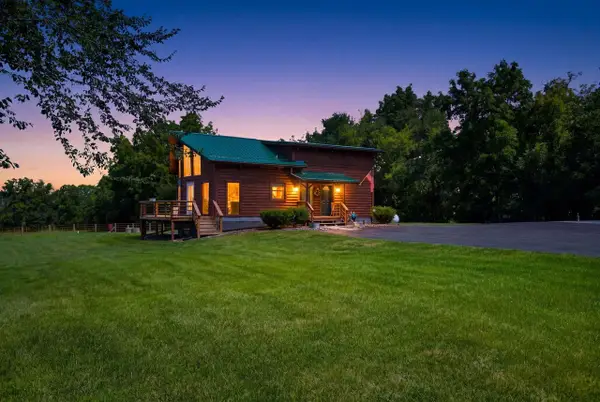 $599,500Pending3 beds 3 baths2,632 sq. ft.
5990 Mill Road, Avoca, WI 53506
MLS# 2029226Listed by: FIRST WEBER INC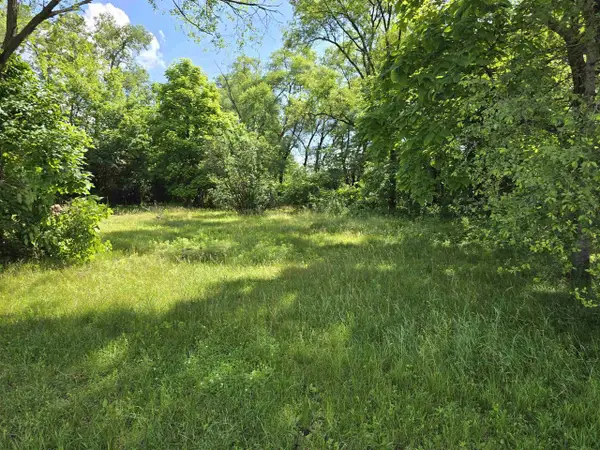 $19,000Pending0.48 Acres
109 S 7th Street, Avoca, WI 53506
MLS# 2026730Listed by: WISCONSIN.PROPERTIES REALTY, LLC $130,000Active3 beds 1 baths1,164 sq. ft.
603 Main Street, Avoca, WI 53506
MLS# 2025700Listed by: DRIFTLESS AREA LLC $239,500Pending4 beds 2 baths1,873 sq. ft.
106 S 7th Street, Avoca, WI 53506
MLS# 2025481Listed by: FIRST WEBER INC


Protect your home and budget from life's surprises with an Assurant Home Warranty, backed by a partner that supports you through every step of homeownership. Explore Plans.
© 2023 - 2026 ERA Franchise Systems LLC. All rights reserved. ERA Franchise Systems LLC fully supports the principles of the Fair Housing Act and the Equal Opportunity Act. ERA, ERA Real Estate powered, and their respective logos are registered service marks of ERA Franchise Systems LLC. Each office is independently owned and operated.