
6539 Clyde Road, Avoca, WI 53506
Local realty services provided by:ERA MyPro Realty
Listed by: jacqueline benish
Office: first weber inc
MLS#:2033893
Source:Metro MLS
6539 Clyde Road,Avoca, WI 53506
$1,395,000
- 3 Beds
- 3 Baths
- 4,326 sq. ft.
- Single family
- Active
Price summary
- Price:$1,395,000
- Price per sq. ft.:$322.47
About this home
Discover an extraordinary SW Wisconsin retreat where space, character & modern luxury come together on 23 rolling acres. This impressive 4,300+ sq. ft. home has been thoughtfully remodeled while preserving the character that makes it truly special. The chef?s kitchen is a showstopper, featuring custom Sub-Zero appliances & island refrigerator/freezer. Luxurious primary suite offers a stunning ensuite bath complete w/ bidet, while an inspiring artist?s loft provides the perfect space to create, work or unwind. Amenities include InVac System, EV charging station, custom-built pet wash, underground dog fencing & abundant storage. Equestrian & hobby enthusiasts will love the gorgeous paddock with Amish-built animal shelters, quality fencing & Ritchie water system, plus an additional outbuilding. Peaceful & private, near APT, Taliesin & other area attractions. Enjoy breathtaking views, room to roam & a tranquil setting. More than a home - it's a lifestyle! 39 miles to Middleton
Contact an agent
Home facts
- Year built:1992
- Listing ID #:2033893
- Added:3 day(s) ago
- Updated:October 09, 2026 at 04:35 PM
Rooms and interior
- Bedrooms:3
- Total bathrooms:3
- Full bathrooms:2
- Bathrooms Description:At least 1 Tub, Master Bedroom Bath, Master Bedroom Bath: Full
- Kitchen Description:Dishwasher, Freezer, On Main Level, Range/Oven, Refrigerator
- Bedroom Description:Master Bedroom On Main Level
- Basement Description:Exposed, Finished, Full, Full Size Windows, Walk Out/Outer Door
- Living area:4,326 sq. ft.
Heating and cooling
- Cooling:Whole House Fan
- Heating:Electric, Wood
Structure and exterior
- Year built:1992
- Building area:4,326 sq. ft.
- Lot area:23 Acres
- Lot Features:Horse Allowed
- Architectural Style:Contemporary
- Construction Materials:Wood
- Exterior Features:Deck, Patio
- Foundation Description:Poured Concrete
- Levels:1.5 Story
Schools
- High school:River Valley
- Middle school:River Valley
- Elementary school:River Valley
Utilities
- Water:Well
- Sewer:Mound System
Finances and disclosures
- Price:$1,395,000
- Price per sq. ft.:$322.47
- Tax amount:$7,832 (2025)
Features and amenities
- Appliances:Dishwasher, Refrigerator, Washer
- Laundry features:Dryer, Washer
- Amenities:Central Vacuum, Skylight(s), Water Softener
Parking
- Parking description:2 Car Garage, Garage Opener Included
- Garage spaces:2
New listings near 6539 Clyde Road
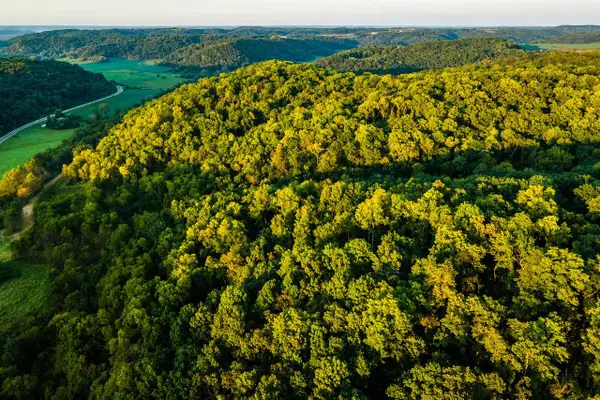 $537,000Active71.92 Acres
6833 STATE ROAD 80, Avoca, WI 53506
MLS# 1979479Listed by: LANDGUYS, LLC OF WI $169,900Pending2 beds 1 baths864 sq. ft.
205 S 3rd Street, Avoca, WI 53506
MLS# 2032094Listed by: CENTURY 21 AFFILIATED $225,000Pending3 beds 1 baths1,956 sq. ft.
601 Clyde Street, Avoca, WI 53506
MLS# 2031827Listed by: WILKINSON AUCTION & REALTY CO. $100,000Active2 beds 1 baths864 sq. ft.
810 Locust Road, Avoca, WI 53506
MLS# 2031206Listed by: WILKINSON AUCTION & REALTY CO. $259,000Active5 beds 2 baths2,292 sq. ft.
406 Riviera Street, Avoca, WI 53506
MLS# 2030027Listed by: EXP REALTY, LLC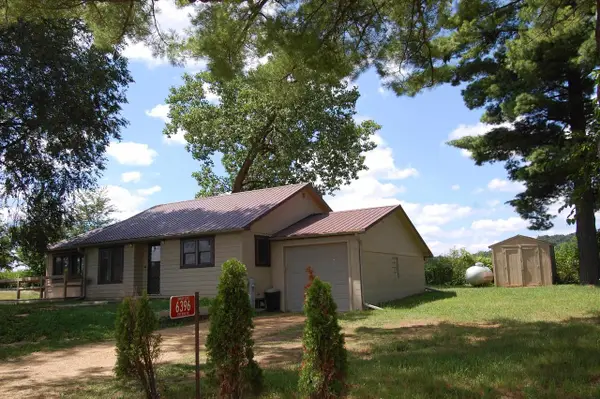 $199,000Pending2 beds 2 baths730 sq. ft.
6396 State Rd 130 Road, Avoca, WI 53506
MLS# 2029869Listed by: DRIFTLESS AREA LLC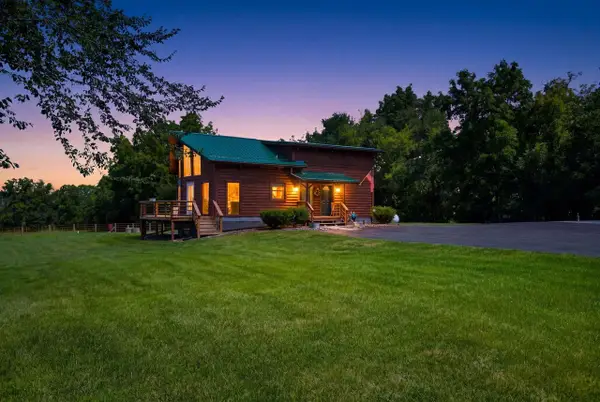 $599,500Pending3 beds 3 baths2,632 sq. ft.
5990 Mill Road, Avoca, WI 53506
MLS# 2029226Listed by: FIRST WEBER INC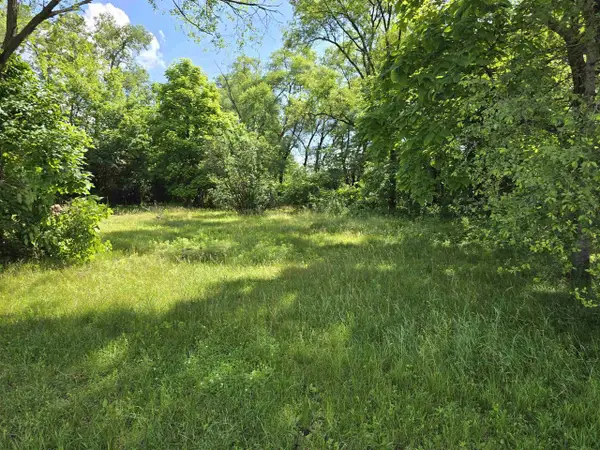 $19,000Pending0.48 Acres
109 S 7th Street, Avoca, WI 53506
MLS# 2026730Listed by: WISCONSIN.PROPERTIES REALTY, LLC $117,000Active3 beds 1 baths1,164 sq. ft.
603 Main Street, Avoca, WI 53506
MLS# 2025700Listed by: DRIFTLESS AREA LLC


Protect your home and budget from life's surprises with an Assurant Home Warranty, backed by a partner that supports you through every step of homeownership. Explore Plans.
© 2023 - 2026 ERA Franchise Systems LLC. All rights reserved. ERA Franchise Systems LLC fully supports the principles of the Fair Housing Act and the Equal Opportunity Act. ERA, ERA Real Estate powered, and their respective logos are registered service marks of ERA Franchise Systems LLC. Each office is independently owned and operated.