
230 S Burlington AVENUE, Bagley, WI 53801
Local realty services provided by:ERA MyPro Realty
Listed by: tina wiedenbeck
Office: nexthome prime real estate
MLS#:1970144
Source:Metro MLS
230 S Burlington AVENUE,Bagley, WI 53801
$105,000
- 1 Beds
- 1 Baths
- 2,500 sq. ft.
- Single family
- Pending
Price summary
- Price:$105,000
- Price per sq. ft.:$42
About this home
A truly unique opportunity awaits in the quiet community of Bagley. Originally built as a church and currently used as a residence, this one-of-a-kind property offers distinctive character and a flexible layout ready to be shaped around your vision. Whether you are searching for an unconventional home, creative retreat, studio space, or investment opportunity, the possibilities are abundant. A two-car garage has been added at the rear of the property, providing convenient parking and additional storage. Discover the charm, history, and potential of this remarkable property.
Contact an agent
Home facts
- Year built:1900
- Listing ID #:1970144
- Added:94 day(s) ago
- Updated:October 06, 2026 at 09:24 AM
Rooms and interior
- Bedrooms:1
- Total bathrooms:1
- Full bathrooms:1
- Bathrooms Description:Shower Stall
- Kitchen Description:On Main Level, Range, Refrigerator
- Bedroom Description:Master Bedroom On Main Level
- Basement Description:Crawl Space
- Living area:2,500 sq. ft.
Heating and cooling
- Cooling:Forced Air
- Heating:Forced Air, LP Gas
Structure and exterior
- Year built:1900
- Building area:2,500 sq. ft.
- Lot area:0.5 Acres
- Lot Features:Sidewalks
- Construction Materials:Aluminum, Aluminum/Steel
- Levels:1 Story
Schools
- High school:River Ridge
Utilities
- Water:Municipal Water
- Sewer:Municipal Sewer
Finances and disclosures
- Price:$105,000
- Price per sq. ft.:$42
- Tax amount:$1,219 (2025)
Features and amenities
- Appliances:Range, Refrigerator
- Amenities:High Speed Internet
Parking
- Parking description:2 Car Garage, Garage - Attached, Garage Opener Included
- Garage spaces:2
New listings near 230 S Burlington AVENUE
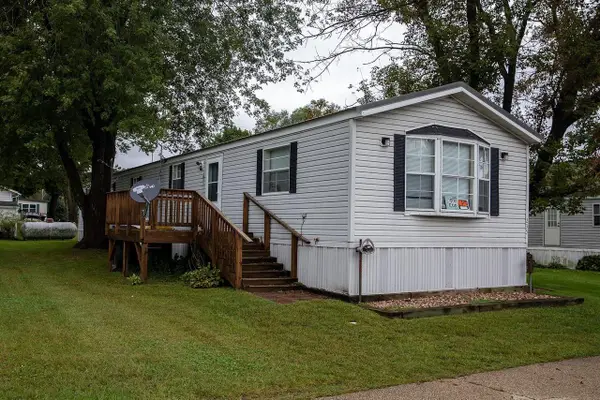 $170,000Active3 beds 2 baths1,216 sq. ft.
235 Middle Drive, Bagley, WI 53801
MLS# 2033080Listed by: SHELLY HOLMES REALTY, LLC $395,000Active1 beds 1 baths1,080 sq. ft.
9613 Mississippi Lane, Bagley, WI 53801
MLS# 2031861Listed by: TIM SLACK AUCTION & REALTY, LL $149,900Active1 beds 1 baths800 sq. ft.
12062 County Road X Road, Bagley, WI 53801
MLS# 2031216Listed by: RE/MAX PREFERRED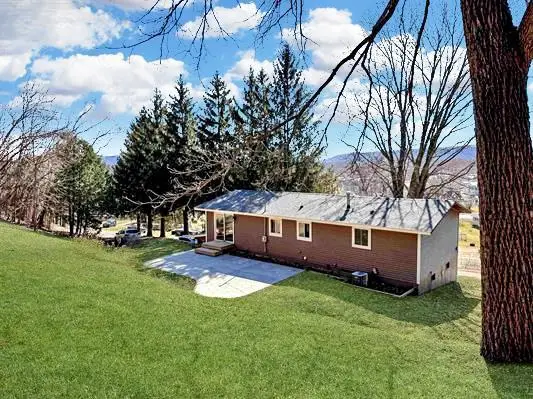 $229,000Pending3 beds 2 baths1,474 sq. ft.
315 E Bluff Street, Bagley, WI 53801
MLS# 2027842Listed by: RE/MAX GOLD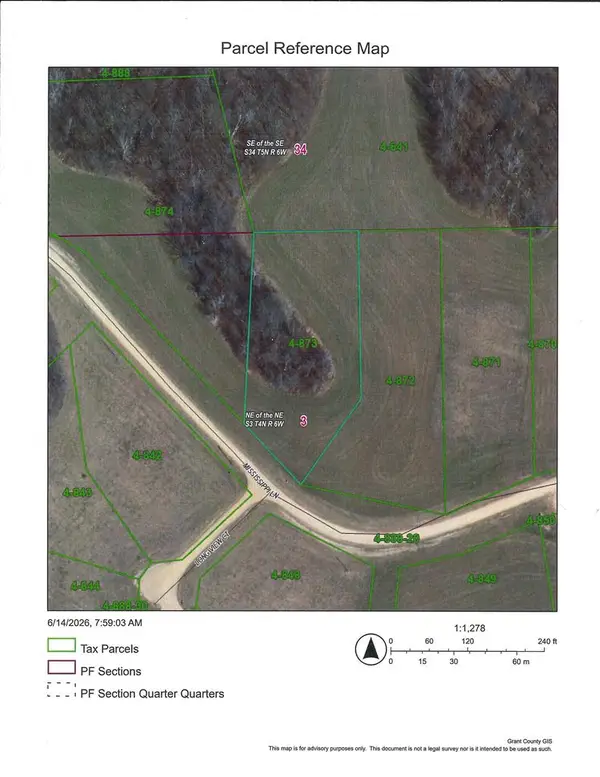 $34,900Active1.13 Acres
Lot #62 Mississippi Lane, Bagley, WI 53801
MLS# 2025828Listed by: JON MILES REAL ESTATE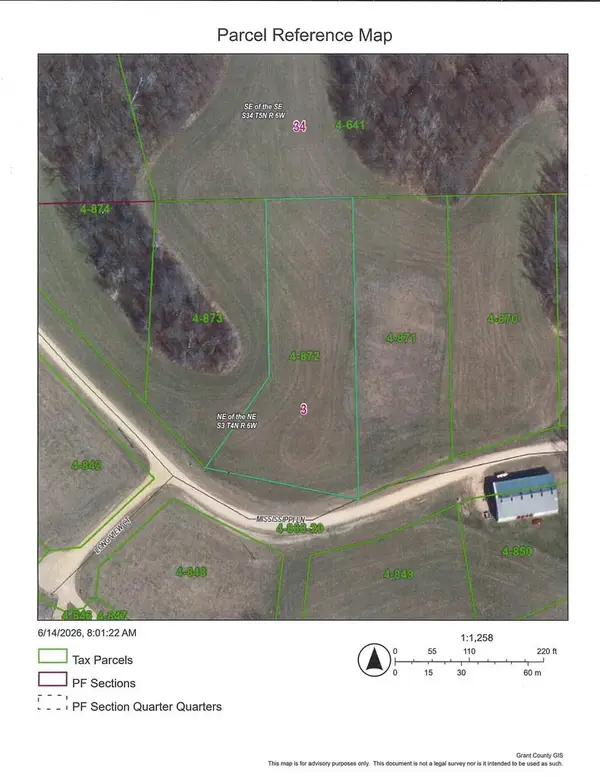 $34,900Active1.31 Acres
Lot #61 Mississippi Lane, Bagley, WI 53801
MLS# 2025829Listed by: JON MILES REAL ESTATE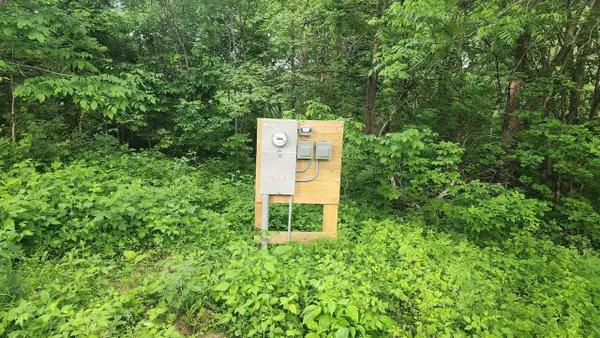 $49,900Active1.45 Acres
0000 Mississippi Lane Road, Bagley, WI 53801
MLS# 2025674Listed by: ADAMS AUCTION AND REAL ESTATE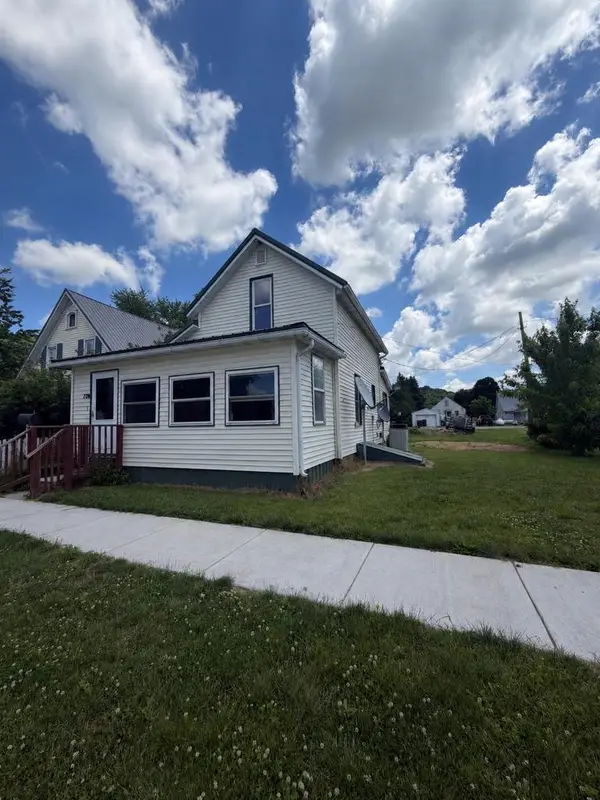 $39,900Pending2 beds 1 baths1,344 sq. ft.
120 S Bagley Avenue, Bagley, WI 53801
MLS# 2025333Listed by: EQUITY REAL ESTATE GROUP, LLC $119,500Pending2 beds 1 baths1,462 sq. ft.
135 S Nothern Avenue, Bagley, WI 53801
MLS# 2022489Listed by: EXIT REALTY DRIFTLESS GROUP


Protect your home and budget from life's surprises with an Assurant Home Warranty, backed by a partner that supports you through every step of homeownership. Explore Plans.
© 2023 - 2026 ERA Franchise Systems LLC. All rights reserved. ERA Franchise Systems LLC fully supports the principles of the Fair Housing Act and the Equal Opportunity Act. ERA, ERA Real Estate powered, and their respective logos are registered service marks of ERA Franchise Systems LLC. Each office is independently owned and operated.