
1741 120th Street, Balsam Lake, WI 54810
Local realty services provided by:ERA Viking Realty
1741 120th Street,Balsam Lake, WI 54810
$795,000
- 2 Beds
- 1 Baths
- 1,253 sq. ft.
- Single family
- Active
Listed by: laurie a. dick
Office: real broker, llc.
MLS#:7149534
Source:NSMLS
Price summary
- Price:$795,000
- Price per sq. ft.:$613.43
About this home
Balsam Lake, Wisconsin year-round cabin on Dixie Bay, less than 2 hours from the Twin Cities! Tucked down old Leeland Court just before the Big Narrows, where boats slow down, this updated lake cabin puts great fishing right out front on one of Western Wisconsin's most sought-after lakes. Inside, it's every bit as adorable as the photos, and the layout makes it more functional than you'd expect. Extensive updates (see list) include shiplap walls, knotty pine ceilings, fresh paint throughout, and newly painted siding. On the main level, a bright, window-lined dining room flows into the living room with its brick fireplace, and on to a kitchen with a beverage fridge and a cozy eat-in table. The walkout lower level has a family room with a wall of lake-view windows that opens right onto the stone patio. Outside, the .44-acre lot is made for entertaining, lawn games, and chill evenings around the fire. Updates include new landscaping, stone stairs, an extended flagstone patio, and privacy fencing, and there's a detached garage for the boat and toys. Two docks and some furniture and décor are included. It's a low-maintenance lake home as it is, and the lot leaves room to expand the cabin down the road (buyer to verify with Polk County zoning). Balsam Lake offers over 1,900 acres for boating, fishing, and swimming, plus two restaurants and a full-service marina. Move in now, enjoy fall color and cozy winter nights by the fire, and make plans for your next season on the lake. Start living your best life on Balsam Lake today!...
Contact an agent
Home facts
- Year built:1940
- Subdivision & Development:Prospect Point
- Listing ID #:7149534
- Added:3 day(s) ago
- Updated:September 28, 2026 at 12:58 PM
Rooms and interior
- Bedrooms:2
- Total bathrooms:1
- Dining Description:Breakfast Area, Informal Dining Room
- Bathrooms Description:3/4 Basement
- Kitchen Description:Range, Refrigerator, Wine Cooler
- Basement:Yes
- Basement Description:Finished, Full, Walkout
- Living area:1,253 sq. ft.
Heating and cooling
- Cooling:Window Unit(s)
- Heating:Baseboard, Fireplace(s), Wood Stove
Structure and exterior
- Roof:Age Over 8 Years, Metal
- Year built:1940
- Building area:1,253 sq. ft.
- Lot area:0.44 Acres
- Lot Features:Tree Coverage - Medium
- Levels:1 Story
Utilities
- Water:Well
- Sewer:Holding Tank, Private Sewer
Finances and disclosures
- Price:$795,000
- Price per sq. ft.:$613.43
- Tax amount:$6,356 (2025)
Features and amenities
- Appliances:Range, Refrigerator, Wine Cooler
- Amenities:Electric Water Heater
Parking
- Parking description:Detached Garage
- Garage:Yes
- Garage spaces:3
New listings near 1741 120th Street
- New
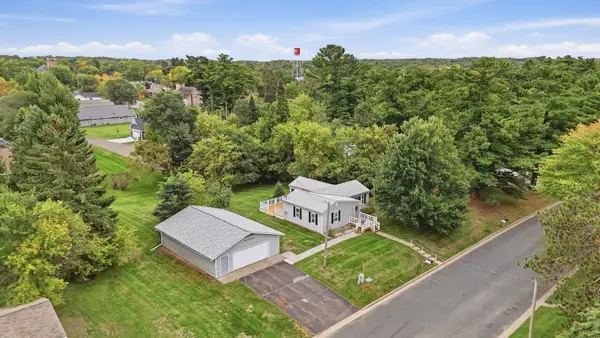 $268,500Active2 beds 1 baths1,354 sq. ft.
112 Basil Street, Balsam Lake, WI 54810
MLS# 7149544Listed by: EXP REALTY, LLC - New
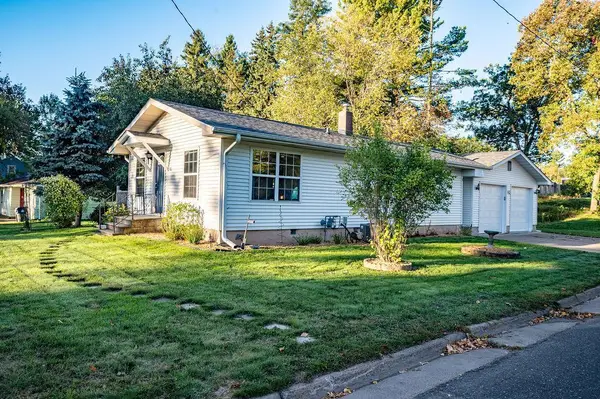 $235,000Active2 beds 2 baths1,056 sq. ft.
401 Mill Street, Balsam Lake, WI 54810
MLS# 7148976Listed by: RE/MAX RESULTS - New
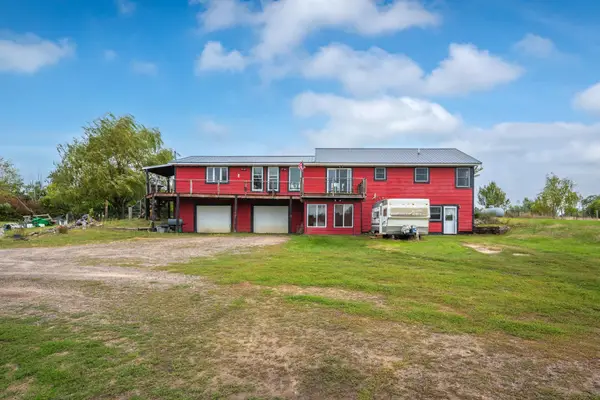 $380,000Active4 beds 2 baths2,808 sq. ft.
1776 70th Street, Balsam Lake, WI 54810
MLS# 7147283Listed by: SAPHIRE REALTY - New
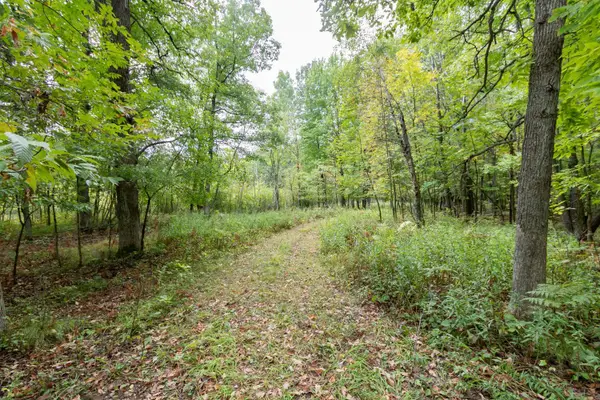 $200,000Active20 Acres
20 Acres 153rd Avenue, Balsam Lake, WI 54810
MLS# 7146175Listed by: EDINA REALTY, INC. 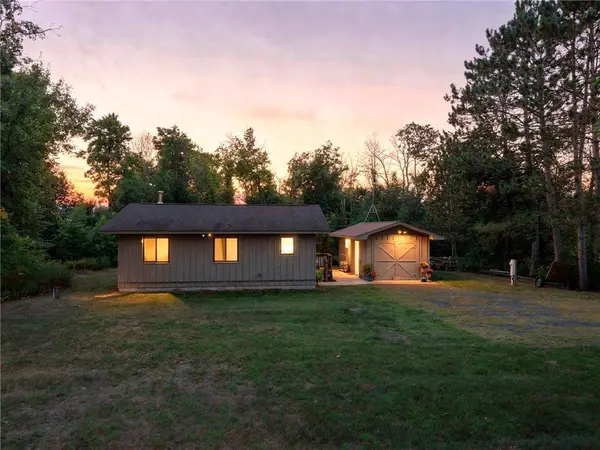 $300,000Active1 beds 1 baths840 sq. ft.
1722 W White Ash Drive, Balsam Lake, WI 54810
MLS# 7140561Listed by: EDINA REALTY, INC. $599,900Active4 beds 2 baths2,376 sq. ft.
2016 81st Street, Balsam Lake, WI 54810
MLS# 7137606Listed by: RE/MAX RESULTS $1,550,000Pending4 beds 4 baths2,370 sq. ft.
1758 123rd Street, Balsam Lake, WI 54810
MLS# 7099547Listed by: EDINA REALTY, INC.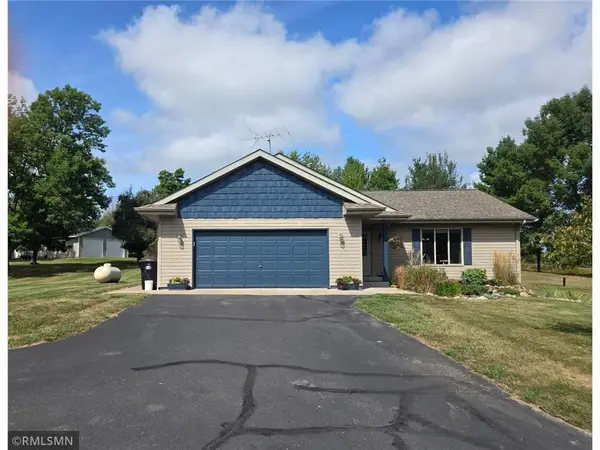 $419,900Active3 beds 3 baths2,664 sq. ft.
1499 120th Street, Balsam Lake, WI 54810
MLS# 7140115Listed by: ART ANDERSON REALTY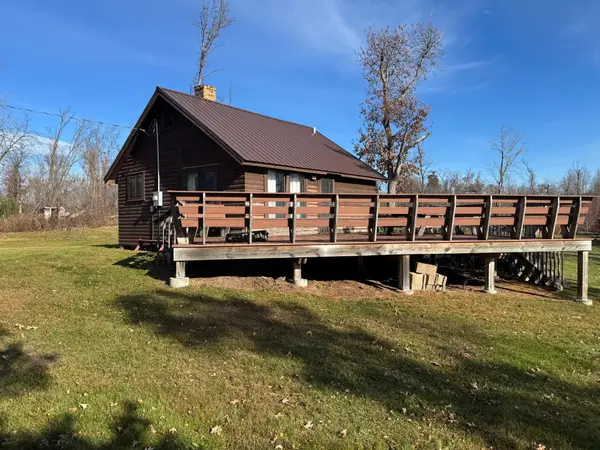 $280,000Pending2 beds 1 baths600 sq. ft.
720 167th Avenue, Balsam Lake, WI 54810
MLS# 7072863Listed by: EDINA REALTY, INC.


Protect your home and budget from life's surprises with an Assurant Home Warranty, backed by a partner that supports you through every step of homeownership. Explore Plans.
© 2023 - 2026 ERA Franchise Systems LLC. All rights reserved. ERA Franchise Systems LLC fully supports the principles of the Fair Housing Act and the Equal Opportunity Act. ERA, ERA Real Estate powered, and their respective logos are registered service marks of ERA Franchise Systems LLC. Each office is independently owned and operated.