
1758 123rd Street, Balsam Lake, WI 54810
Local realty services provided by:ERA MyPro Realty
Listed by: nichole reed
Office: edina realty, inc.
MLS#:7099547
Source:Metro MLS
1758 123rd Street,Balsam Lake, WI 54810
$1,550,000
- 4 Beds
- 4 Baths
- 2,370 sq. ft.
- Single family
- Pending
Price summary
- Price:$1,550,000
- Price per sq. ft.:$654.01
About this home
Custom-built log home nestled on just under an acre of beautifully wooded privacy with 190 feet of exceptional frontage on highly sought-after Balsam Lake. Tucked away at the end of a quiet cul-de-sac, this property offers a gradual slope to the water's edge, a beautiful shoreline, and the perfect combination of privacy and convenience, just minutes from the charming town of Balsam Lake. Enjoy the benefits of natural gas, city sewer, and a private well. The main level features a spacious primary suite, an open-concept living area with a stunning floor-to-ceiling stone gas fireplace, and a lakeside screened porch just off the dining area. The walkout lower level has three additional bedrooms, two bathrooms, and a spacious family room with a second fireplace. Step outside to the paver patio and expansive yard, ideal for outdoor entertaining, lawn games, or simply enjoying the serene setting. A rare highlight of this property is the charming boathouse located right at the water's edge, complete with a living area, kitchenette, and bath. Offering the warmth and character of a Northwoods log home, outstanding privacy, and one of Balsam Lake's most desirable settings, this is a rare opportunity to own an exceptional lakefront property just a few miles from restaurants, shopping, and all the amenities of downtown Balsam Lake. See the supplements for items included in the sale from furniture to the pontoon. New roof in August. Enjoy boating, fishing, swimming, and all that 1,901 acre Balsam Lake has to offer within an hour of the metro area....
Contact an agent
Home facts
- Year built:2004
- Listing ID #:7099547
- Added:18 day(s) ago
- Updated:September 15, 2026 at 02:30 PM
Rooms and interior
- Bedrooms:4
- Total bathrooms:4
- Full bathrooms:1
- Flooring:Tile Floors, Wood Floors
- Dining Description:On Main Level
- Bathrooms Description:3/4 on Lower, Full on Lower, Half on Main, Master Bedroom Bath, Master Bedroom Bath: 3/4
- Kitchen Description:Dishwasher, Microwave, On Main Level, Range, Refrigerator
- Bedroom Description:Master Bedroom On Main Level
- Basement Description:Finished, Full, Walk Out/Outer Door
- Living area:2,370 sq. ft.
Heating and cooling
- Cooling:Central Air, Forced Air
- Heating:Boiler, Forced Air, IN-Floor Heat, Natural Gas
Structure and exterior
- Year built:2004
- Building area:2,370 sq. ft.
- Lot area:0.94 Acres
- Lot Features:Irregular, Wooded
- Architectural Style:Cabin/Cottage
- Construction Materials:Brick/Stone, Log
- Exterior Features:Deck
- Levels:1 Story
Utilities
- Water:Well
- Sewer:Municipal Sewer
Finances and disclosures
- Price:$1,550,000
- Price per sq. ft.:$654.01
- Tax amount:$8,883 (2025)
Features and amenities
- Appliances:Dishwasher, Microwave, Range, Refrigerator, Washer
- Laundry features:Dryer, Washer
- Amenities:Cathedral/Vaulted Ceiling, Ceiling Fan(s), Circuit Breakers, Water Softener, _fea_wood Trim
New listings near 1758 123rd Street
- New
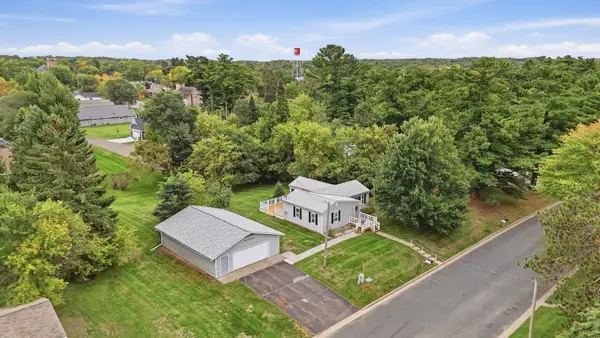 $268,500Active2 beds 1 baths1,354 sq. ft.
112 Basil Street, Balsam Lake, WI 54810
MLS# 7149544Listed by: EXP REALTY, LLC - New
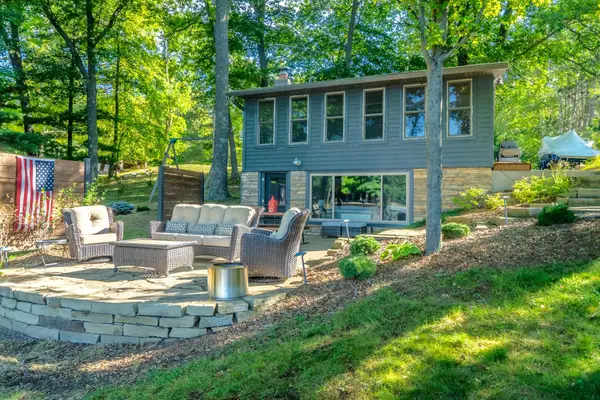 $795,000Active2 beds 1 baths1,253 sq. ft.
1741 120th Street, Balsam Lake, WI 54810
MLS# 7149534Listed by: REAL BROKER, LLC - New
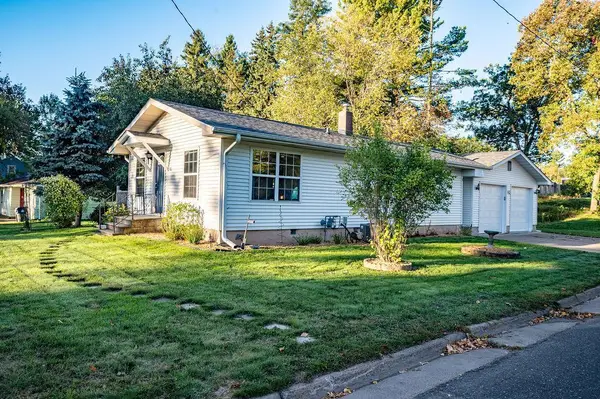 $235,000Active2 beds 2 baths1,056 sq. ft.
401 Mill Street, Balsam Lake, WI 54810
MLS# 7148976Listed by: RE/MAX RESULTS - New
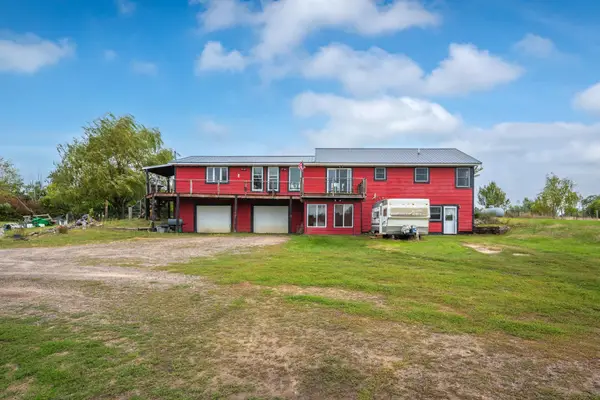 $380,000Active4 beds 2 baths2,808 sq. ft.
1776 70th Street, Balsam Lake, WI 54810
MLS# 7147283Listed by: SAPHIRE REALTY - New
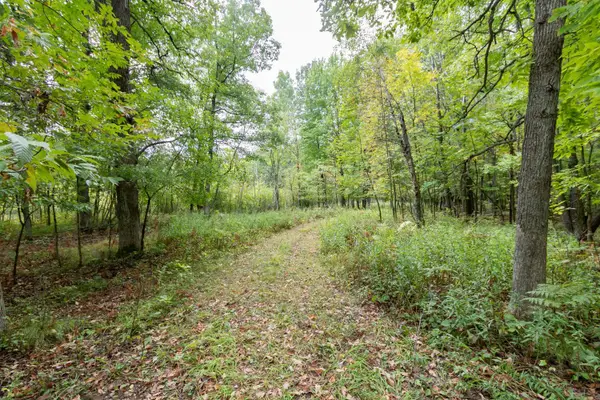 $200,000Active20 Acres
20 Acres 153rd Avenue, Balsam Lake, WI 54810
MLS# 7146175Listed by: EDINA REALTY, INC. 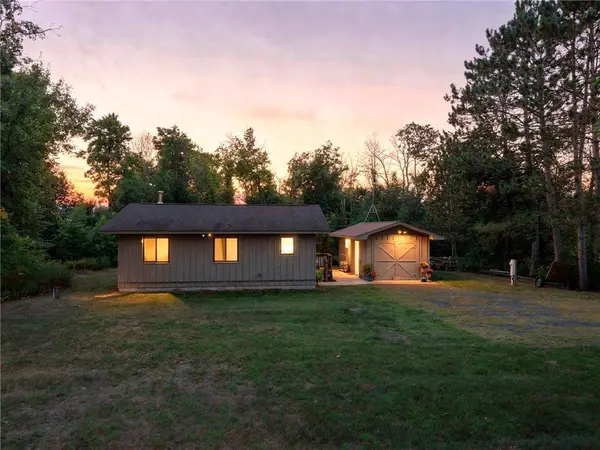 $300,000Active1 beds 1 baths840 sq. ft.
1722 W White Ash Drive, Balsam Lake, WI 54810
MLS# 7140561Listed by: EDINA REALTY, INC. $599,900Active4 beds 2 baths2,376 sq. ft.
2016 81st Street, Balsam Lake, WI 54810
MLS# 7137606Listed by: RE/MAX RESULTS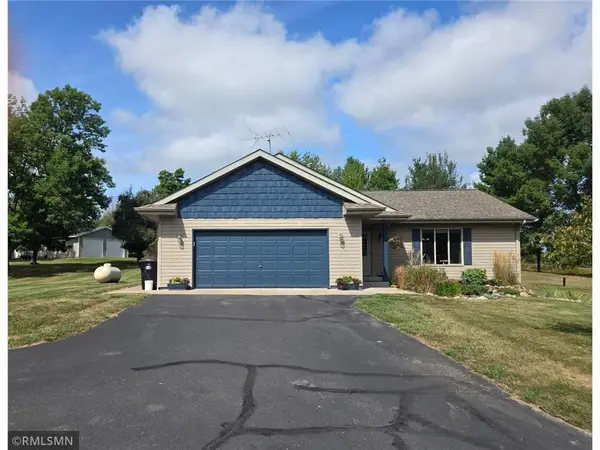 $419,900Active3 beds 3 baths2,664 sq. ft.
1499 120th Street, Balsam Lake, WI 54810
MLS# 7140115Listed by: ART ANDERSON REALTY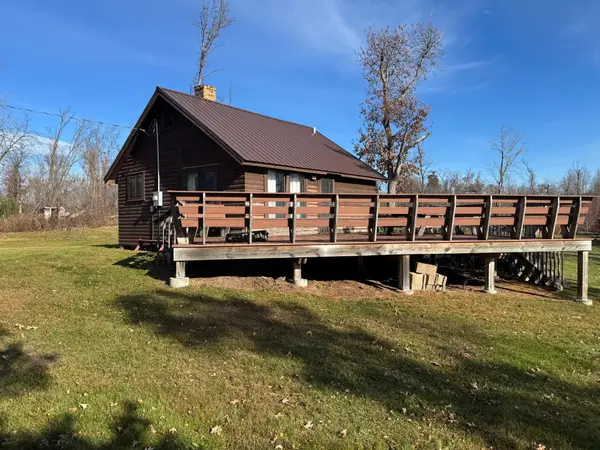 $280,000Pending2 beds 1 baths600 sq. ft.
720 167th Avenue, Balsam Lake, WI 54810
MLS# 7072863Listed by: EDINA REALTY, INC.


Protect your home and budget from life's surprises with an Assurant Home Warranty, backed by a partner that supports you through every step of homeownership. Explore Plans.
© 2023 - 2026 ERA Franchise Systems LLC. All rights reserved. ERA Franchise Systems LLC fully supports the principles of the Fair Housing Act and the Equal Opportunity Act. ERA, ERA Real Estate powered, and their respective logos are registered service marks of ERA Franchise Systems LLC. Each office is independently owned and operated.