
1106 20th Street, Baraboo, WI 53913
Local realty services provided by:ERA MyPro Realty
Listed by: melissa dix
Office: united country midwest lifesty
MLS#:2028779
Source:Metro MLS
1106 20th Street,Baraboo, WI 53913
$499,900
- 4 Beds
- 3 Baths
- 3,380 sq. ft.
- Single family
- Active
Price summary
- Price:$499,900
- Price per sq. ft.:$147.9
About this home
4 Bedrooms | 3 Bathrooms Welcome home to this beautifully maintained ranch offering over 3,300 sq. ft. of finished living space! The inviting open-concept kitchen, dining, and living area features abundant cabinetry, a center island, and patio doors leading to a private deck overlooking the backyard. The oversized primary suite boasts vaulted ceilings, a huge walk-in closet, and a luxurious ensuite with a Jacuzzi tub. Two additional bedrooms and a full bath complete the main level. The finished lower level offers incredible space with a large rec room, game room, 4th bedroom, den/office, full bath, and is stubbed for a future wet bar?perfect for entertaining or multi-generational living. An attached 3-car garage, mature landscaping, and a fantastic location complete this move-in-ready home! UHP Included
Contact an agent
Home facts
- Year built:2001
- Listing ID #:2028779
- Added:19 day(s) ago
- Updated:August 13, 2026 at 03:39 PM
Rooms and interior
- Bedrooms:4
- Total bathrooms:3
- Full bathrooms:3
- Bathrooms Description:At least 1 Tub, Master Bedroom Bath, Master Bedroom Bath: Full, Master Bedroom Bath: Tub/No Shower
- Kitchen Description:Dishwasher, Microwave, On Main Level, Range/Oven, Refrigerator
- Bedroom Description:Master Bedroom On Main Level, Walk-In Closet(s)
- Basement Description:Exposed, Finished, Full, Full Size Windows, Radon Mitigation System, Sump Pump, Walk Out/Outer Door
- Living area:3,380 sq. ft.
Heating and cooling
- Cooling:Central Air, Forced Air
- Heating:Forced Air, Natural Gas
Structure and exterior
- Year built:2001
- Building area:3,380 sq. ft.
- Lot area:0.25 Acres
- Lot Features:Sidewalks
- Architectural Style:Ranch
- Construction Materials:Vinyl
- Exterior Features:Deck, Patio
- Levels:1 Story
Schools
- High school:Baraboo
- Middle school:Jack Young
- Elementary school:Call School District
Utilities
- Water:Municipal Water
- Sewer:Municipal Sewer
Finances and disclosures
- Price:$499,900
- Price per sq. ft.:$147.9
- Tax amount:$7,113 (2025)
Features and amenities
- Appliances:Dishwasher, Microwave, Refrigerator, Washer
- Laundry features:Dryer, Washer
- Amenities:Cathedral/Vaulted Ceiling, Water Softener
Parking
- Parking description:3 Car Garage, Garage - Attached
- Garage spaces:3
New listings near 1106 20th Street
- New
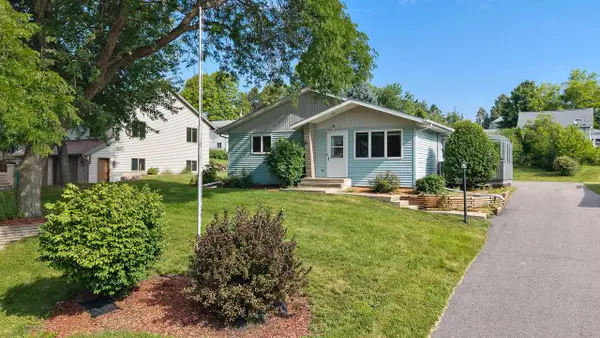 $349,900Active3 beds 2 baths1,320 sq. ft.
110 15th Avenue, Baraboo, WI 53913
MLS# 2030131Listed by: RESTAINO & ASSOCIATES - New
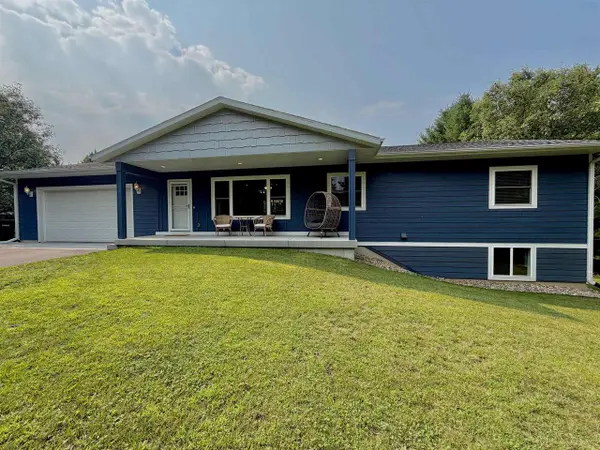 $595,000Active4 beds 3 baths2,400 sq. ft.
E10643 Lee Lane, Baraboo, WI 53913
MLS# 2030148Listed by: BRUNKER REALTY GROUP LLC - New
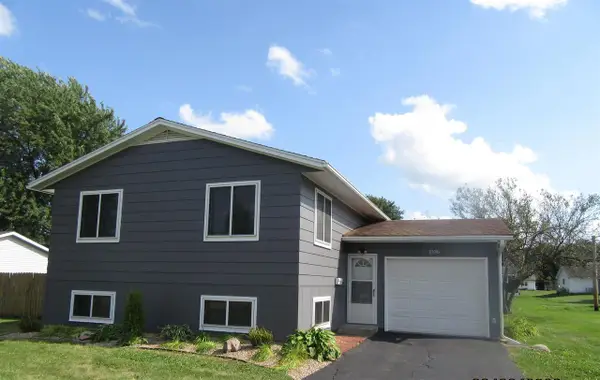 $254,900Active3 beds 2 baths1,440 sq. ft.
1036 5th Street, Baraboo, WI 53913
MLS# 2030052Listed by: DESIGN REALTY LLC - New
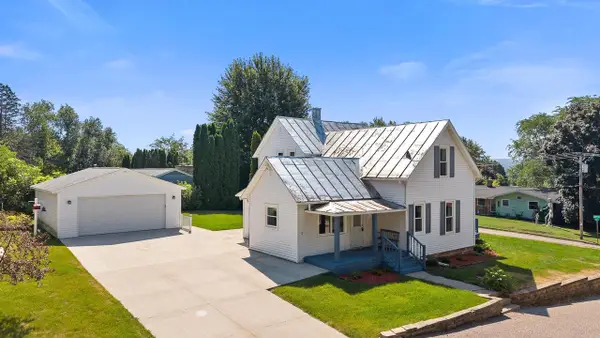 $269,900Active3 beds 3 baths1,490 sq. ft.
401 15th Street #1708, Baraboo, WI 53913
MLS# 2029996Listed by: BUNBURY & ASSOC, REALTORS - New
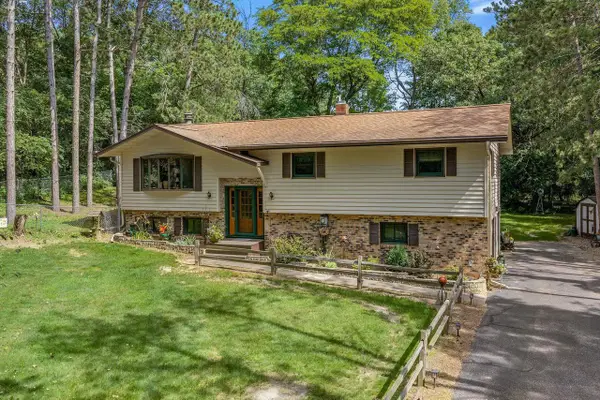 $369,900Active3 beds 2 baths1,747 sq. ft.
E11038 Pine Acres Drive, Baraboo, WI 53913
MLS# 2029618Listed by: RE/MAX PREFERRED 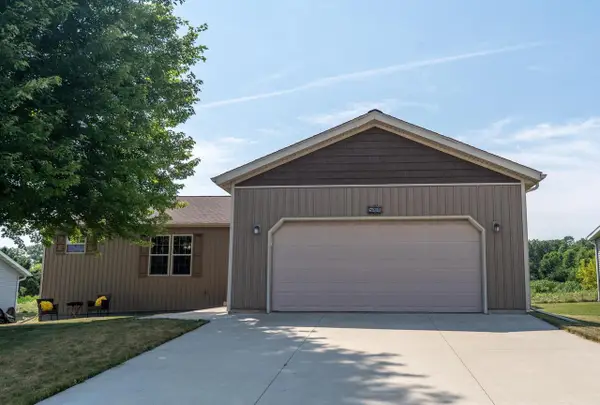 $347,900Pending3 beds 2 baths1,495 sq. ft.
511 White Spruce Avenue, Baraboo, WI 53913
MLS# 2029307Listed by: EXP REALTY, LLC- New
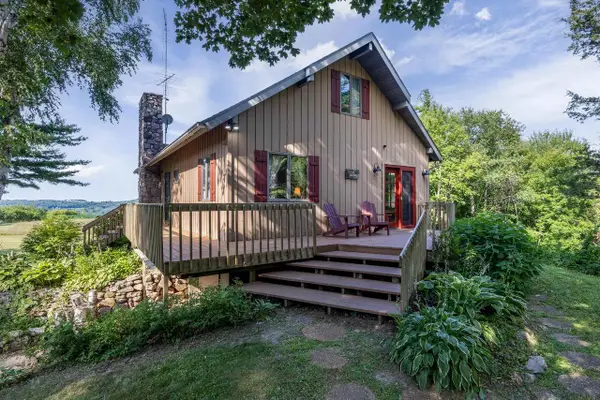 $799,000Active3 beds 2 baths1,672 sq. ft.
S5050 Durwards Glen Road, Baraboo, WI 53913
MLS# 2029505Listed by: BRUNKER REALTY GROUP LLC  $199,900Pending3 beds 1 baths1,084 sq. ft.
422 Ridge Street, Baraboo, WI 53913
MLS# 2029024Listed by: RE/MAX PREFERRED $109,888Active1.43 Acres
Lot 302 Hunters Glen Circle, Baraboo, WI 53913
MLS# 2029030Listed by: RESTAINO & ASSOCIATES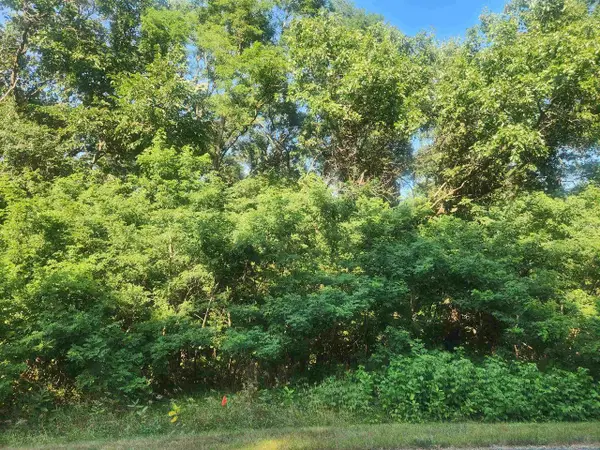 $109,888Active1.41 Acres
Lot 307 Hunters Glen Circle, Baraboo, WI 53913
MLS# 2029038Listed by: RESTAINO & ASSOCIATES


Protect your home and budget from life's surprises with an Assurant Home Warranty, backed by a partner that supports you through every step of homeownership. Explore Plans.
© 2023 - 2026 ERA Franchise Systems LLC. All rights reserved. ERA Franchise Systems LLC fully supports the principles of the Fair Housing Act and the Equal Opportunity Act. ERA, ERA Real Estate powered, and their respective logos are registered service marks of ERA Franchise Systems LLC. Each office is independently owned and operated.