
1310 16th STREET, Baraboo, WI 53913
Local realty services provided by:ERA MyPro Realty
Listed by: susan sacia
Office: castle realty, llc.
MLS#:1988229
Source:WIREX via South Central Wisconsin MLS
1310 16th STREET,Baraboo, WI 53913
$459,900
- 3 Beds
- 3 Baths
- 2,150 sq. ft.
- Single family
- Active
Price summary
- Price:$459,900
- Price per sq. ft.:$213.91
About this home
Nestled on a quiet cul-de-sac, this beautifully designed 3 bedroom, 2.5 bath home offers comfort, style, and stunning Baraboo Bluff views. The kitchen features granite countertops, stainless steel appliances, a large walk-in pantry, and built in bench seating for casual dining. Cozy up by the gas fireplace or entertain in the oversized family room with plenty of space for gatherings. The spacious primary suite boasts a walk-in closet and an impressive ensuite bath. Step outside to enjoy the fenced backyard complete with a patio and firepit, perfect for relaxing evenings or hosting friends and family. A wonderful place to call home with space inside and out!
Contact an agent
Home facts
- Year built:2017
- Listing ID #:1988229
- Added:1 day(s) ago
- Updated:November 14, 2026 at 04:43 PM
Rooms and interior
- Bedrooms:3
- Total bathrooms:3
- Full bathrooms:2
- Dining Description:On Main Level
- Bathrooms Description:Master Bedroom Bath, Master Bedroom Bath: Walk-In Shower, Tub Only
- Kitchen Description:Dishwasher, Disposal, Microwave, On Main Level, Oven, Refrigerator
- Bedroom Description:Master Bedroom On Upper Level, Walk-In Closet(s)
- Basement Description:Exposed, Finished, Full, Full Size Windows
- Living area:2,150 sq. ft.
Heating and cooling
- Cooling:Central Air, Forced Air
- Heating:Forced Air, Natural Gas
Structure and exterior
- Year built:2017
- Building area:2,150 sq. ft.
- Lot area:0.39 Acres
- Construction Materials:Vinyl
- Exterior Features:Fenced Yard, Patio
- Foundation Description:Poured Concrete
- Levels:Tri-Level
Schools
- High school:Baraboo
- Middle school:Jack Young
Utilities
- Water:Municipal Water
- Sewer:Municipal Sewer
Finances and disclosures
- Price:$459,900
- Price per sq. ft.:$213.91
- Tax amount:$7,142 (2025)
Features and amenities
- Appliances:Dishwasher, Disposal, Microwave, Oven, Refrigerator
- Amenities:Cathedral/Vaulted Ceiling, High Speed Internet, Pantry, Seller Leased: Water Softener
Parking
- Parking description:3 Car Garage, Garage - Attached, Garage Opener Included
- Garage spaces:3
New listings near 1310 16th STREET
- New
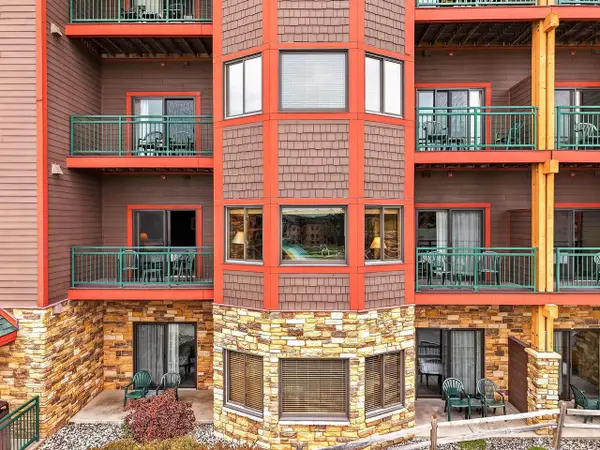 $535,000Active3 beds 3 baths1,236 sq. ft.
45 Hillman Road #4026, Baraboo, WI 53913
MLS# 2036402Listed by: STARK COMPANY, REALTORS - New
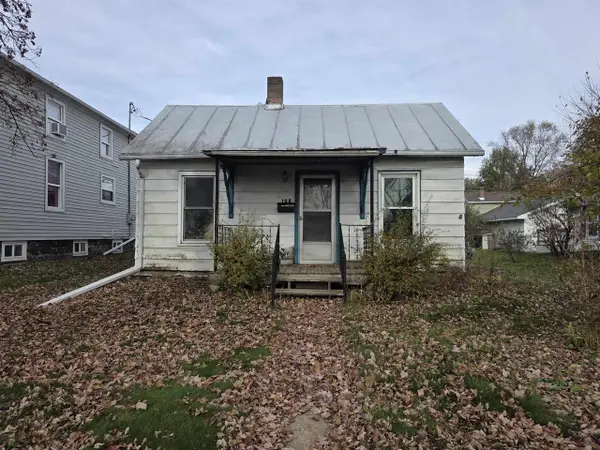 $100,000Active1 beds 1 baths800 sq. ft.
108 8TH Avenue, Baraboo, WI 53913
MLS# 2036261Listed by: EXP REALTY, LLC - New
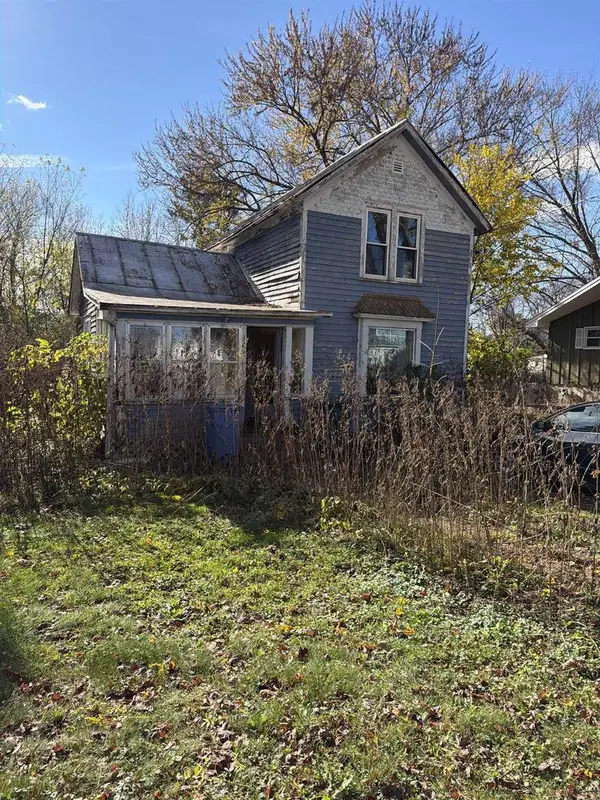 $107,000Active3 beds 1 baths990 sq. ft.
326 Elm Street, Baraboo, WI 53913
MLS# 2036311Listed by: EXP REALTY, LLC - New
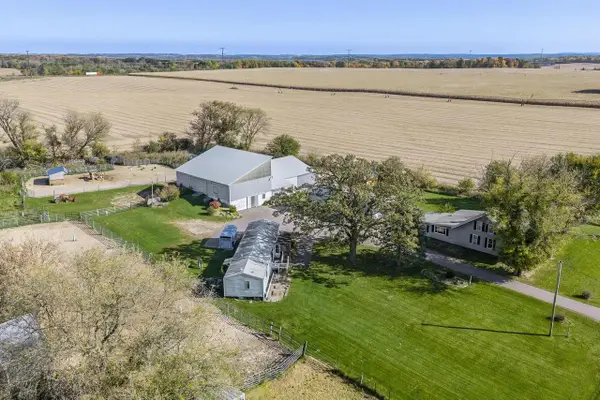 $400,000Active4 beds 2 baths2,922 sq. ft.
E11230/E11226A Moon Road, Baraboo, WI 53913
MLS# 2036313Listed by: RE/MAX PREFERRED - New
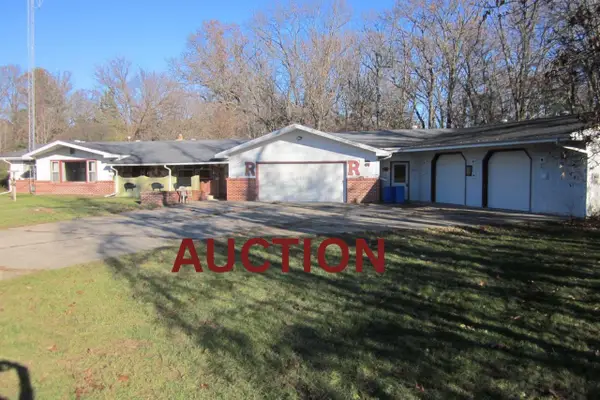 $200,000Active3 beds 1 baths1,615 sq. ft.
S3070 N Reedsburg Road, Baraboo, WI 53913
MLS# 2036118Listed by: GAVIN BROTHERS AUCTION LLC - New
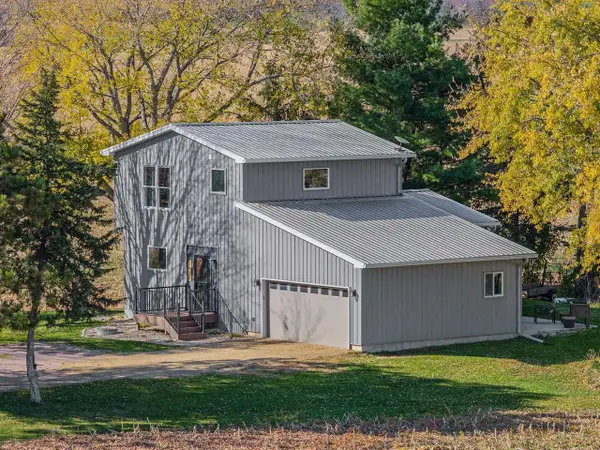 $324,900Active2 beds 2 baths1,536 sq. ft.
1925 8th Street, Baraboo, WI 53913
MLS# 2036155Listed by: RE/MAX PREFERRED - New
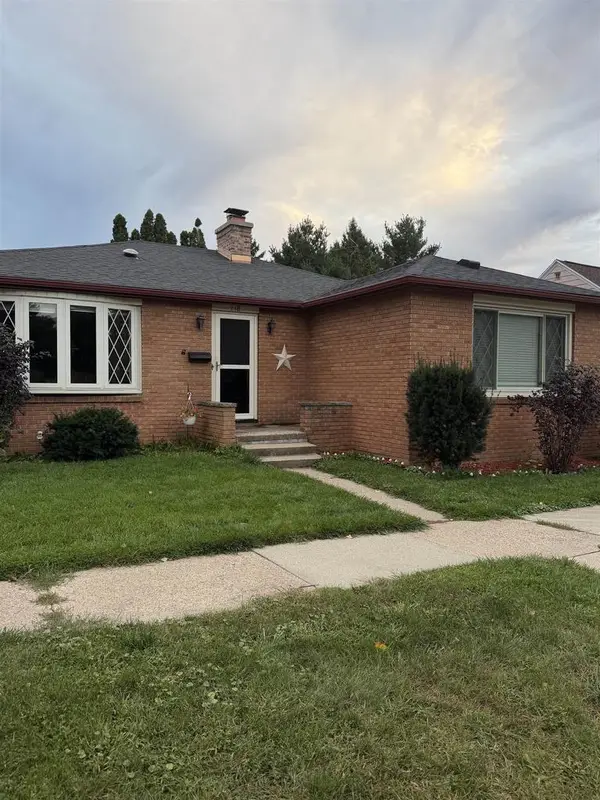 $299,900Active3 beds 2 baths1,952 sq. ft.
718 3rd Street, Baraboo, WI 53913
MLS# 2035924Listed by: WEICHERT, REALTORS - GREAT DAY - New
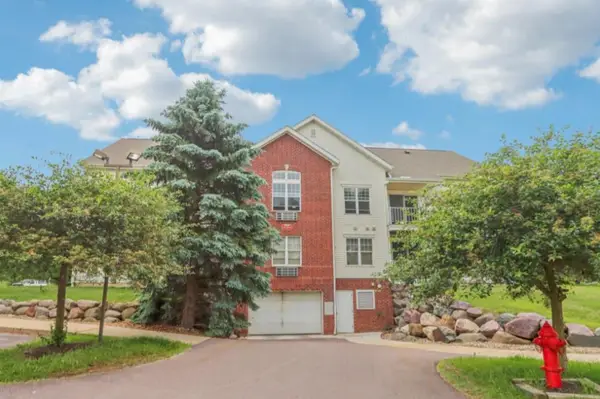 $150,900Active1 beds 1 baths720 sq. ft.
33A Grand Canyon Drive #104, Baraboo, WI 53913
MLS# 2036075Listed by: WEICHERT, REALTORS - GREAT DAY - New
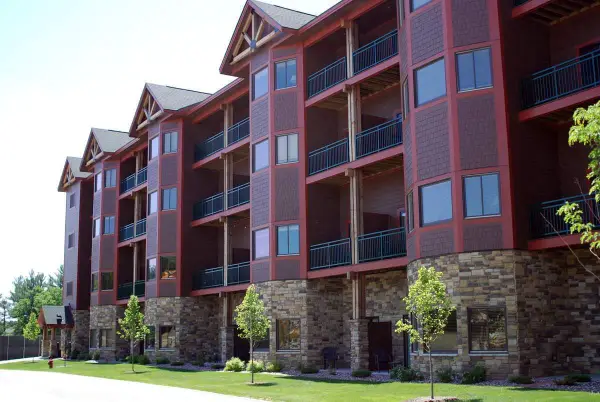 $515,000Active3 beds 3 baths1,300 sq. ft.
45 Hillman ROAD #5040M, Baraboo, WI 53913
MLS# 1987282Listed by: HOMESTEAD REALTY, INC


Protect your home and budget from life's surprises with an Assurant Home Warranty, backed by a partner that supports you through every step of homeownership. Explore Plans.
© 2023 - 2026 ERA Franchise Systems LLC. All rights reserved. ERA Franchise Systems LLC fully supports the principles of the Fair Housing Act and the Equal Opportunity Act. ERA, ERA Real Estate powered, and their respective logos are registered service marks of ERA Franchise Systems LLC. Each office is independently owned and operated.