
45 Hillman Road #4026, Baraboo, WI 53913
Local realty services provided by:ERA MyPro Realty
Listed by: tanya trapp
Office: stark company, realtors
MLS#:2036402
Source:WIREX via South Central Wisconsin MLS
45 Hillman Road #4026,Baraboo, WI 53913
$535,000
- 3 Beds
- 3 Baths
- 1,236 sq. ft.
- Condominium
- Active
Price summary
- Price:$535,000
- Price per sq. ft.:$432.85
- Monthly HOA dues:$1,082
About this home
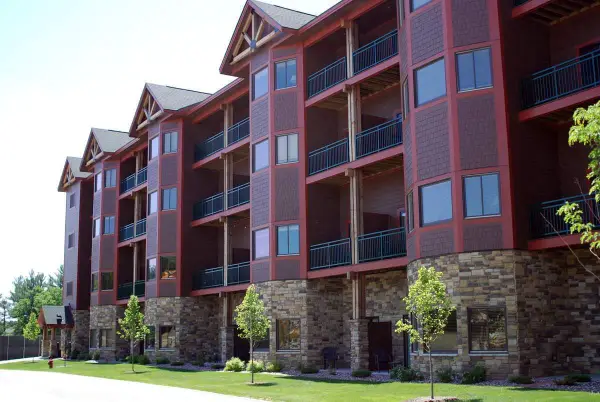
Glacier Canyon Lodge at the Wilderness - with the best view! Unit 4026 & 4028 feature a balcony on each side, facing the outdoor pool, go karts and mini golf! Same floor as the conference center, Bean Bo Dega-coffee shop & general store. Convenience of the elevator and vending machines around the corner. Hiking trails through the woods with views of the golf course. New roof, Fire panel & telephone system. Efficient new room controls and thermostats coming soon. Great investment opportunity, and vacation getaway. P&L available upon request.
Contact an agent
Home facts
- Year built:2006
- Listing ID #:2036402
- Added:1 day(s) ago
- Updated:November 14, 2026 at 04:00 PM
Rooms and interior
- Bedrooms:3
- Total bathrooms:3
- Full bathrooms:2
- Bathrooms Description:At least 1 Tub, Master Bedroom Bath, Master Bedroom Bath: Full, Master Bedroom Bath: Walk Through
- Kitchen Description:Dishwasher, Microwave, On Main Level, Range/Oven, Refrigerator
- Bedroom Description:Master Bedroom On Main Level
- Living area:1,236 sq. ft.
Heating and cooling
- Cooling:Forced Air
- Heating:Forced Air, Natural Gas
Structure and exterior
- Year built:2006
- Building area:1,236 sq. ft.
- Construction Materials:Fiber Cement
- Exterior Features:Deck
Schools
- High school:Wisconsin Dells
- Middle school:Call School District
- Elementary school:Lake Delton
Utilities
- Water:Municipal Water
- Sewer:Municipal Sewer
Finances and disclosures
- Price:$535,000
- Price per sq. ft.:$432.85
- Tax amount:$5,095 (2025)
Features and amenities
- Appliances:Dishwasher, Microwave, Refrigerator
- Amenities:Cable/Satellite Available
Parking
- Parking description:Outdoor Space, Outside
New listings near 45 Hillman Road #4026
- New
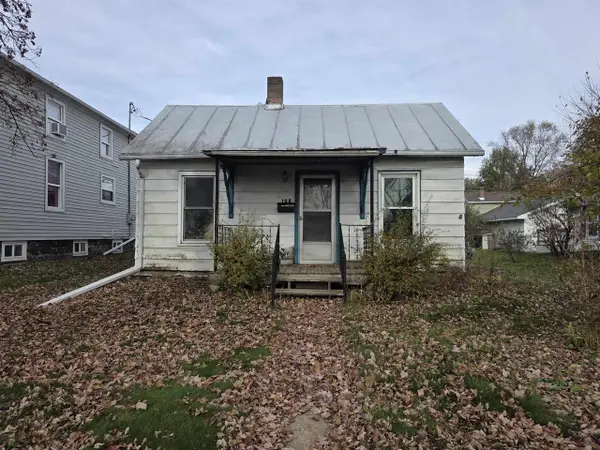 $100,000Active1 beds 1 baths800 sq. ft.
108 8TH Avenue, Baraboo, WI 53913
MLS# 2036261Listed by: EXP REALTY, LLC - New
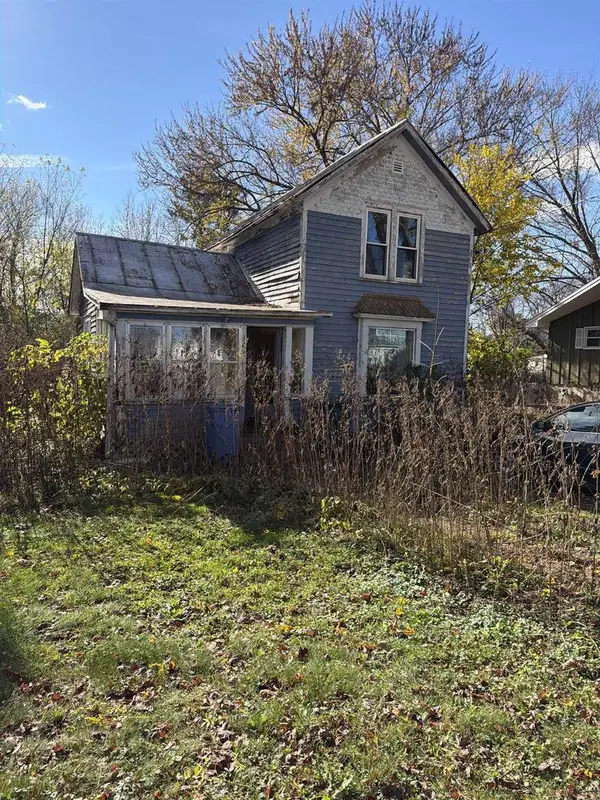 $107,000Active3 beds 1 baths990 sq. ft.
326 Elm Street, Baraboo, WI 53913
MLS# 2036311Listed by: EXP REALTY, LLC - New
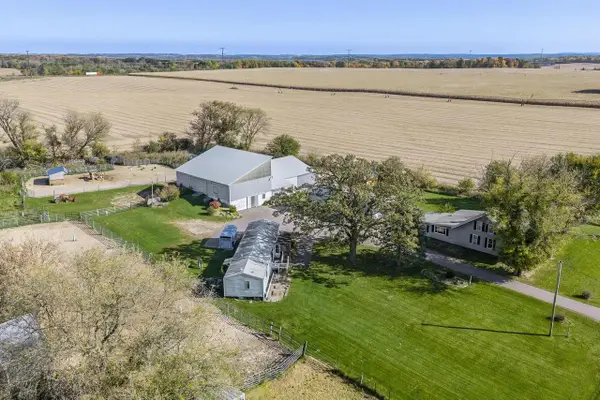 $400,000Active4 beds 2 baths2,922 sq. ft.
E11230/E11226A Moon Road, Baraboo, WI 53913
MLS# 2036313Listed by: RE/MAX PREFERRED - New
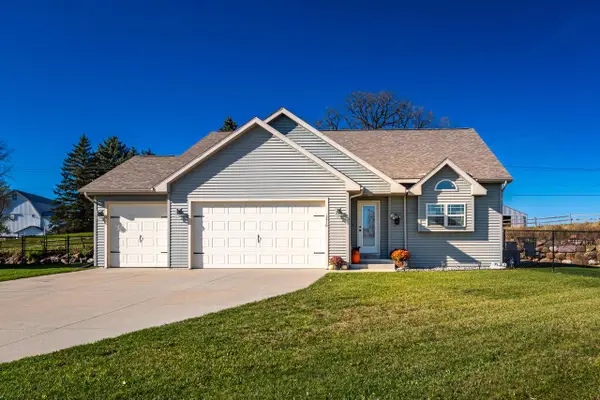 $459,900Active3 beds 3 baths2,150 sq. ft.
1310 16th STREET, Baraboo, WI 53913
MLS# 1988229Listed by: CASTLE REALTY, LLC - New
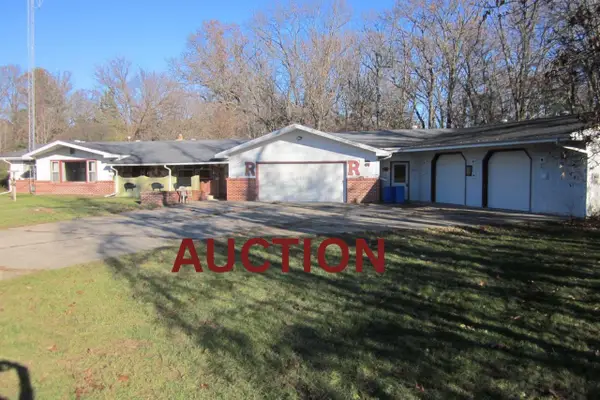 $200,000Active3 beds 1 baths1,615 sq. ft.
S3070 N Reedsburg Road, Baraboo, WI 53913
MLS# 2036118Listed by: GAVIN BROTHERS AUCTION LLC - New
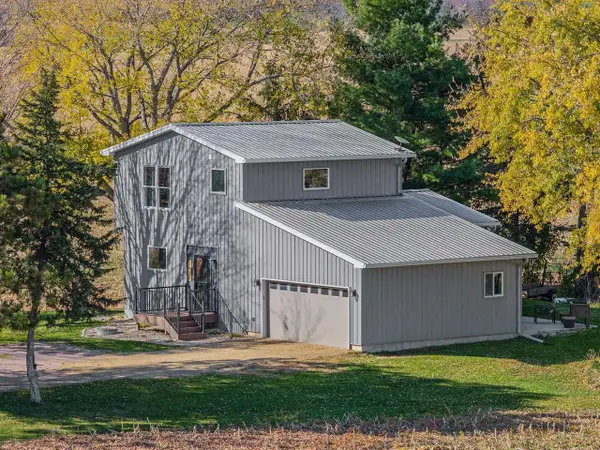 $324,900Active2 beds 2 baths1,536 sq. ft.
1925 8th Street, Baraboo, WI 53913
MLS# 2036155Listed by: RE/MAX PREFERRED - New
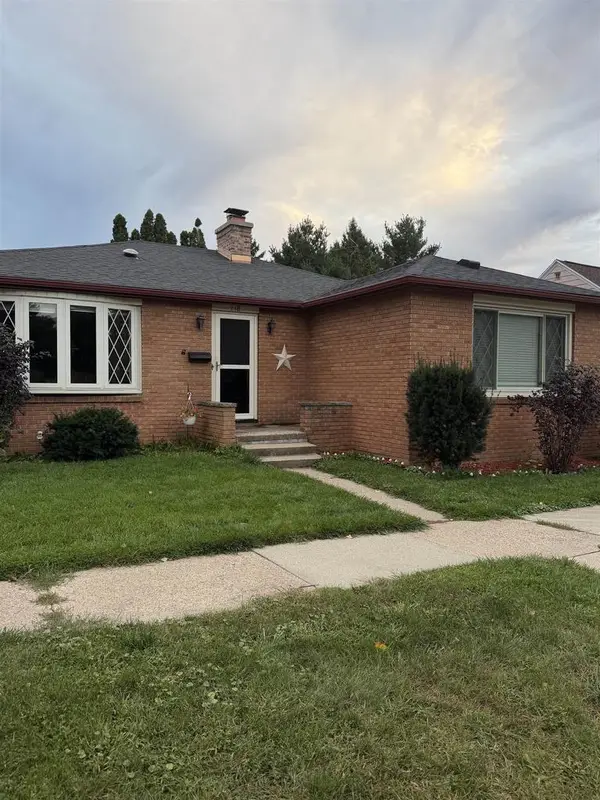 $299,900Active3 beds 2 baths1,952 sq. ft.
718 3rd Street, Baraboo, WI 53913
MLS# 2035924Listed by: WEICHERT, REALTORS - GREAT DAY - New
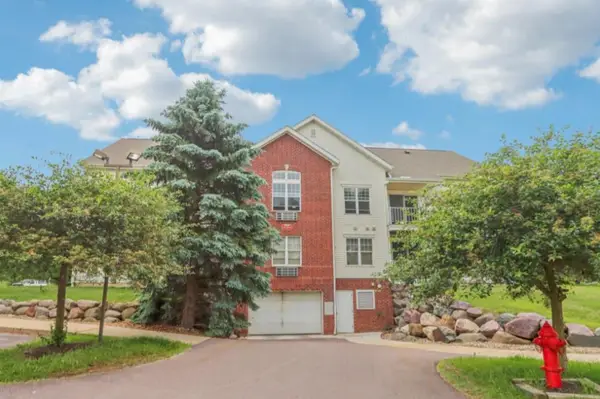 $150,900Active1 beds 1 baths720 sq. ft.
33A Grand Canyon Drive #104, Baraboo, WI 53913
MLS# 2036075Listed by: WEICHERT, REALTORS - GREAT DAY - New
 $515,000Active3 beds 3 baths1,300 sq. ft.
45 Hillman ROAD #5040M, Baraboo, WI 53913
MLS# 1987282Listed by: HOMESTEAD REALTY, INC


Protect your home and budget from life's surprises with an Assurant Home Warranty, backed by a partner that supports you through every step of homeownership. Explore Plans.
© 2023 - 2026 ERA Franchise Systems LLC. All rights reserved. ERA Franchise Systems LLC fully supports the principles of the Fair Housing Act and the Equal Opportunity Act. ERA, ERA Real Estate powered, and their respective logos are registered service marks of ERA Franchise Systems LLC. Each office is independently owned and operated.