
1711 Hillcrest Drive, Baraboo, WI 53913
Local realty services provided by:ERA MyPro Realty
Listed by: the beth goethel group
Office: re/max preferred
MLS#:2023505
Source:Metro MLS
1711 Hillcrest Drive,Baraboo, WI 53913
$315,000
- 3 Beds
- 2 Baths
- 2,200 sq. ft.
- Condominium
- Pending
Price summary
- Price:$315,000
- Price per sq. ft.:$143.18
- Monthly HOA dues:$250
About this home
Rare find alert! This exceptionally maintained, move-in-ready half-duplex condo offers the perfect blend of modern, care-free, maintenance-free living. Step inside to a light-filled main level boasting dramatic vaulted ceilings, bright skylights & smart, open-concept floor plan. The spacious living room features a cozy gas fireplace & patio doors leading to a quiet, private deck. Perfect for entertaining, the kitchen is equipped with a functional breakfast bar, stylish tile backsplash, nice cabinet space & pantry. Main-floor laundry is conveniently located just off the attached two-car garage. Two comfortable bedrooms & full bathroom complete the main level. Downstairs, the expansive finished lower level extends your living space, offering a huge recreation room, a private 3rd bedroom perfect for guests or a home office, a 2nd full bath & nice storage. Don't miss your chance to own this picture-perfect, turnkey home that offers true peace of mind- schedule your private showing today!
Contact an agent
Home facts
- Year built:1995
- Listing ID #:2023505
- Added:133 day(s) ago
- Updated:July 01, 2026 at 03:54 PM
Rooms and interior
- Bedrooms:3
- Total bathrooms:2
- Full bathrooms:2
- Bathrooms Description:At least 1 Tub, No Master Bedroom Bath
- Kitchen Description:Dishwasher, Microwave, On Main Level, Range/Oven, Refrigerator
- Bedroom Description:Master Bedroom On Main Level
- Basement Description:Exposed, Finished, Full, Full Size Windows
- Living area:2,200 sq. ft.
Heating and cooling
- Cooling:Central Air, Forced Air
- Heating:Forced Air, Natural Gas, Zoned Heating
Structure and exterior
- Year built:1995
- Building area:2,200 sq. ft.
- Construction Materials:Vinyl
- Exterior Features:Deck, Private Entry
Schools
- High school:Baraboo
- Middle school:Jack Young
- Elementary school:Call School District
Utilities
- Water:Municipal Water
- Sewer:Municipal Sewer
Finances and disclosures
- Price:$315,000
- Price per sq. ft.:$143.18
- Tax amount:$4,131 (2025)
Features and amenities
- Appliances:Dishwasher, Microwave, Refrigerator, Washer
- Laundry features:Dryer, Washer
- Amenities:Cable/Satellite Available, Cathedral/Vaulted Ceiling, High Speed Internet, Seller Leased: Water Softener
Parking
- Parking description:2 Car Garage, Garage - Attached, Garage Opener Included
New listings near 1711 Hillcrest Drive
- New
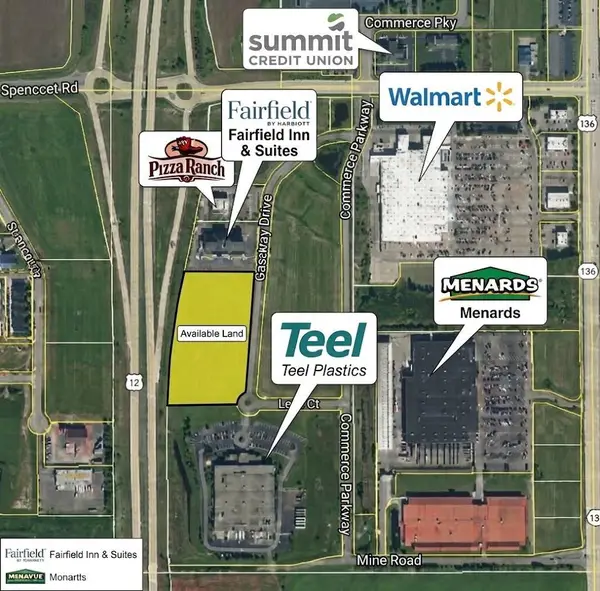 $1,362,000Active6.81 Acres
6.81 Ac Gateway Dr, Baraboo, WI 53913
MLS# 2033452Listed by: FIRST WEBER INC - New
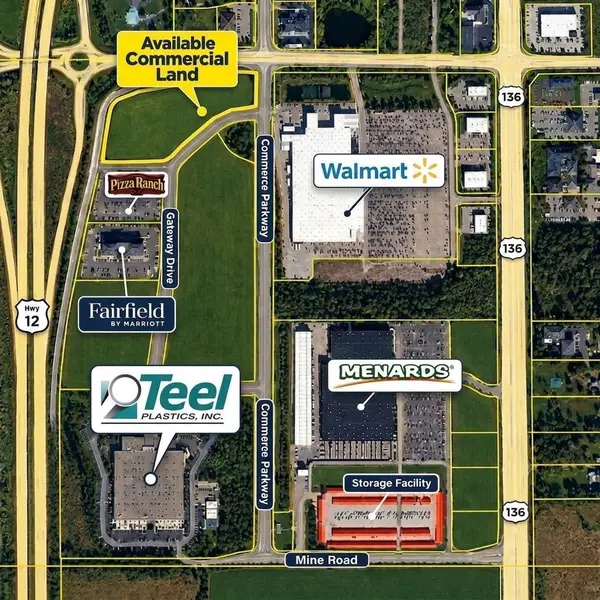 $1,144,000Active5.72 Acres
5.72 Ac Gateway Drive, Baraboo, WI 53913
MLS# 2033437Listed by: FIRST WEBER INC - New
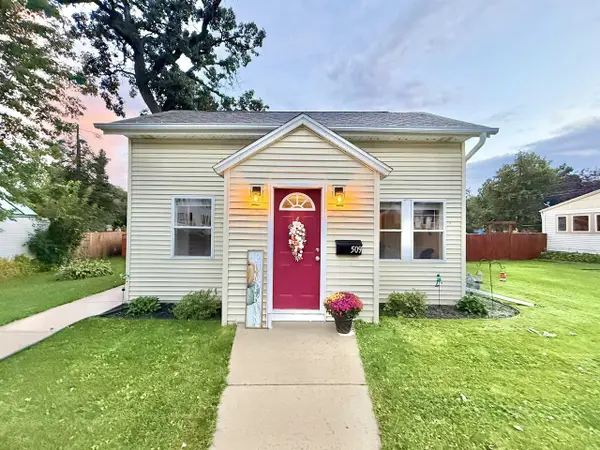 $219,900Active1 beds 1 baths890 sq. ft.
509 8th Avenue, Baraboo, WI 53913
MLS# 2033299Listed by: RE/MAX PREFERRED - New
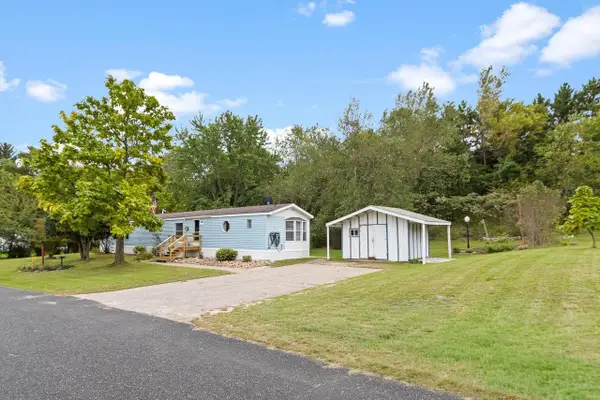 $80,000Active3 beds 2 baths1,280 sq. ft.
S1903 County A Road #40, Baraboo, WI 53913
MLS# 2033242Listed by: TURNING POINT REALTY - New
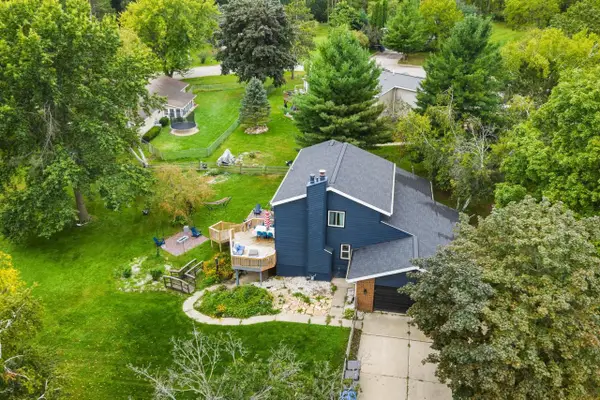 $495,000Active5 beds 5 baths2,650 sq. ft.
1074 Tinkham Trail, Baraboo, WI 53913
MLS# 2033210Listed by: COLD WATER REALTY  $238,350Pending47.67 Acres
0000 Greenfield Lane, Baraboo, WI 53913
MLS# 2033050Listed by: GAVIN BROTHERS AUCTIONEERS LLC- New
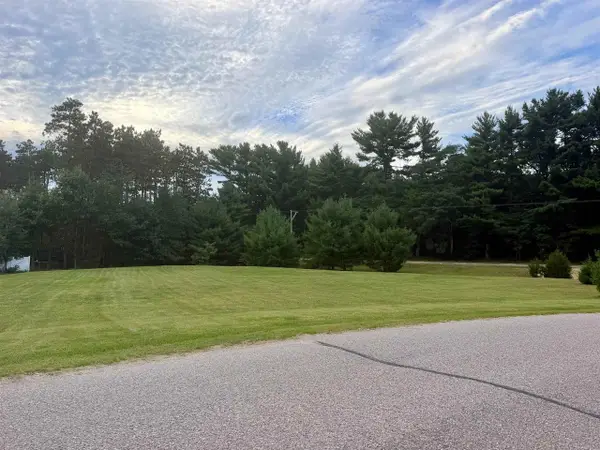 $84,900Active1.02 Acres
Lot 38 Red Pine Road, Baraboo, WI 53913
MLS# 2033043Listed by: BERKSHIRE HATHAWAY HOMESERVICES LOCAL REALTY 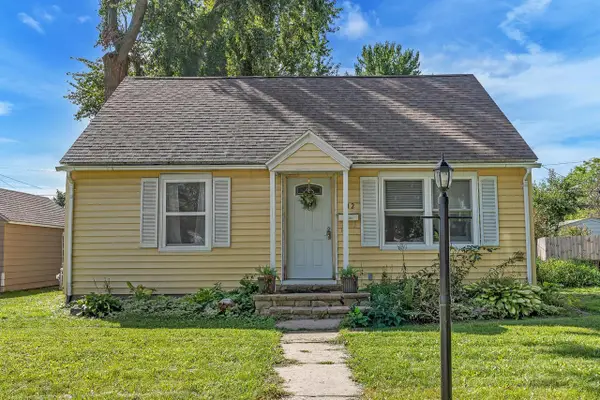 $284,500Pending3 beds 1 baths1,562 sq. ft.
512 10th Street, Baraboo, WI 53913
MLS# 2032965Listed by: WEICHERT, REALTORS - GREAT DAY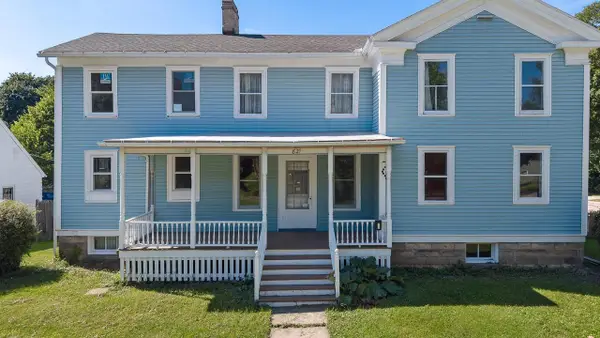 $420,000Active-- beds -- baths
821 Ash Street, Baraboo, WI 53913
MLS# 2032750Listed by: BUNBURY & ASSOC, REALTORS $299,900Active4 beds 2 baths1,661 sq. ft.
527 1st Street, Baraboo, WI 53913
MLS# 2032637Listed by: RE/MAX PREFERRED


Protect your home and budget from life's surprises with an Assurant Home Warranty, backed by a partner that supports you through every step of homeownership. Explore Plans.
© 2023 - 2026 ERA Franchise Systems LLC. All rights reserved. ERA Franchise Systems LLC fully supports the principles of the Fair Housing Act and the Equal Opportunity Act. ERA, ERA Real Estate powered, and their respective logos are registered service marks of ERA Franchise Systems LLC. Each office is independently owned and operated.