
521 Roosevelt Street, Baraboo, WI 53913
Local realty services provided by:ERA MyPro Realty
Listed by: the beth goethel group, breann trzesniak
Office: re/max preferred
MLS#:2023978
Source:Metro MLS
521 Roosevelt Street,Baraboo, WI 53913
$419,900
- 3 Beds
- 2 Baths
- 1,577 sq. ft.
- Single family
- Pending
Price summary
- Price:$419,900
- Price per sq. ft.:$266.27
About this home
Welcome home to this beautiful 3bd 2ba Ranch home located in the desirable Greenfield Reserve subdivision. Situated on the edge of the City of Baraboo, this home offers the perfect balance of a friendly neighborhood setting with convenient access to all local amenities. Step inside to an inviting open-concept floor plan featuring rich dark wood finishes, polished white cabinetry and natural light throughout. A 2-car attached garage provides ample space for your vehicles or extra storage. The full basement offers endless possibilities for future expansion, with multiple egress windows. Whether you're looking for your first home, room to grow, or a low-maintenance lifestyle, HURRY this home won't last long!
Contact an agent
Home facts
- Year built:2023
- Subdivision & Development:Greenfield Reserve
- Listing ID #:2023978
- Added:134 day(s) ago
- Updated:July 07, 2026 at 04:39 PM
Rooms and interior
- Bedrooms:3
- Total bathrooms:2
- Full bathrooms:2
- Bathrooms Description:At least 1 Tub, Master Bedroom Bath, Master Bedroom Bath: Full, Master Bedroom Bath: Walk-In Shower, Stubbed For Bathroom on Lower
- Kitchen Description:Dishwasher, Disposal, Microwave, On Main Level, Range/Oven, Refrigerator
- Bedroom Description:Master Bedroom On Main Level, Walk-In Closet(s)
- Basement Description:Full
- Living area:1,577 sq. ft.
Heating and cooling
- Cooling:Central Air, Forced Air
- Heating:Forced Air, Natural Gas
Structure and exterior
- Year built:2023
- Building area:1,577 sq. ft.
- Lot area:0.29 Acres
- Lot Features:Sidewalks
- Architectural Style:Ranch
- Construction Materials:Vinyl
- Exterior Features:Patio
- Foundation Description:Poured Concrete
- Levels:1 Story
Schools
- High school:Baraboo
- Middle school:Jack Young
- Elementary school:Call School District
Utilities
- Water:Municipal Water
- Sewer:Municipal Sewer
Finances and disclosures
- Price:$419,900
- Price per sq. ft.:$266.27
- Tax amount:$6,787 (2025)
Features and amenities
- Appliances:Dishwasher, Disposal, Microwave, Refrigerator, Washer
- Laundry features:Dryer, Washer
- Amenities:Cable/Satellite Available, Cathedral/Vaulted Ceiling, High Speed Internet, High Speed Internet Available
Parking
- Parking description:2 Car Garage, Garage - Attached, Garage Opener Included
- Garage spaces:2
New listings near 521 Roosevelt Street
- New
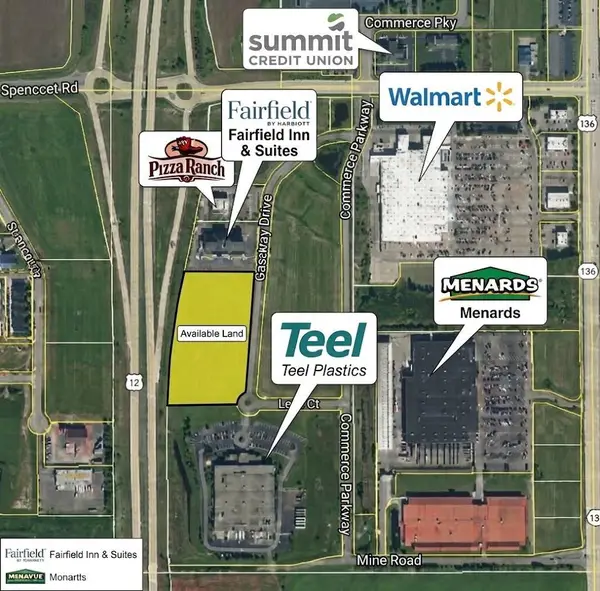 $1,362,000Active6.81 Acres
6.81 Ac Gateway Dr, Baraboo, WI 53913
MLS# 2033452Listed by: FIRST WEBER INC - New
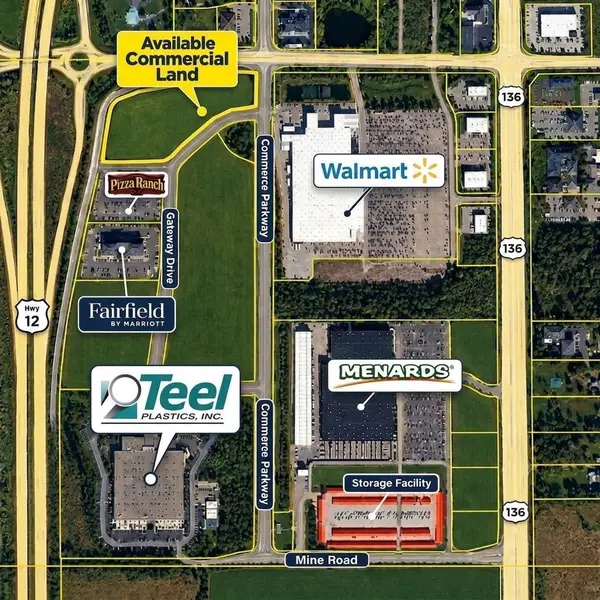 $1,144,000Active5.72 Acres
5.72 Ac Gateway Drive, Baraboo, WI 53913
MLS# 2033437Listed by: FIRST WEBER INC - New
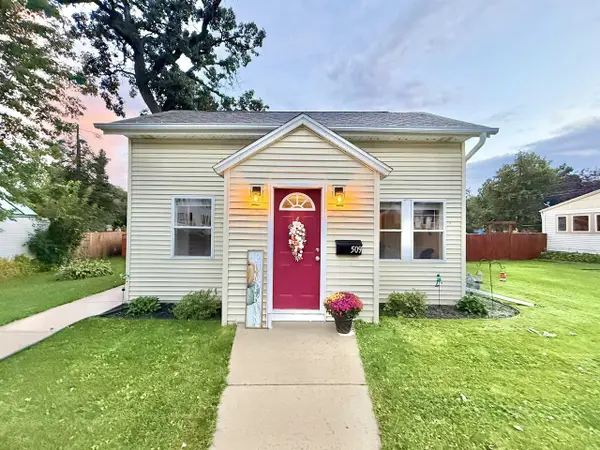 $219,900Active1 beds 1 baths890 sq. ft.
509 8th Avenue, Baraboo, WI 53913
MLS# 2033299Listed by: RE/MAX PREFERRED - New
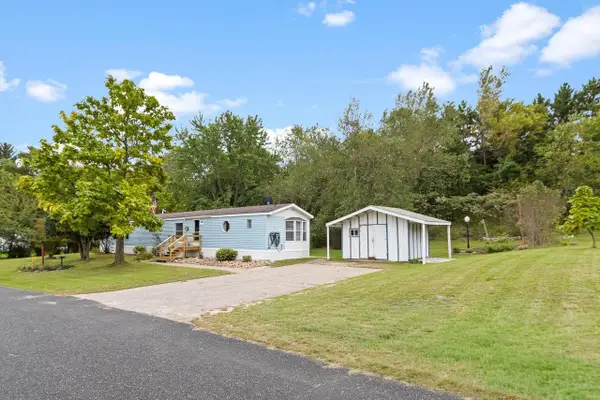 $80,000Active3 beds 2 baths1,280 sq. ft.
S1903 County A Road #40, Baraboo, WI 53913
MLS# 2033242Listed by: TURNING POINT REALTY - New
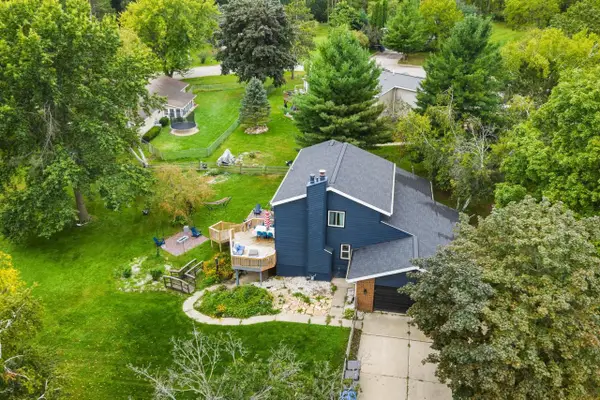 $495,000Active5 beds 5 baths2,650 sq. ft.
1074 Tinkham Trail, Baraboo, WI 53913
MLS# 2033210Listed by: COLD WATER REALTY  $238,350Pending47.67 Acres
0000 Greenfield Lane, Baraboo, WI 53913
MLS# 2033050Listed by: GAVIN BROTHERS AUCTIONEERS LLC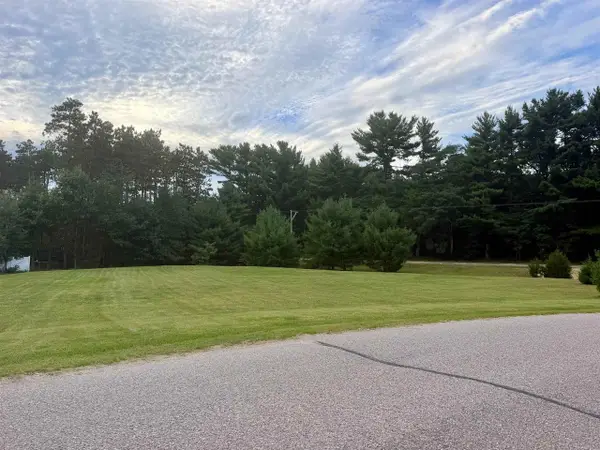 $84,900Active1.02 Acres
Lot 38 Red Pine Road, Baraboo, WI 53913
MLS# 2033043Listed by: BERKSHIRE HATHAWAY HOMESERVICES LOCAL REALTY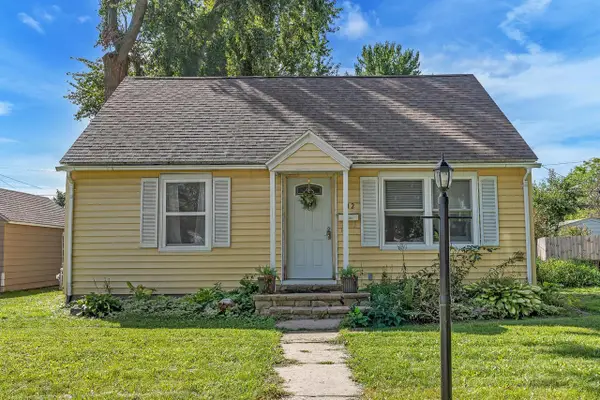 $284,500Pending3 beds 1 baths1,562 sq. ft.
512 10th Street, Baraboo, WI 53913
MLS# 2032965Listed by: WEICHERT, REALTORS - GREAT DAY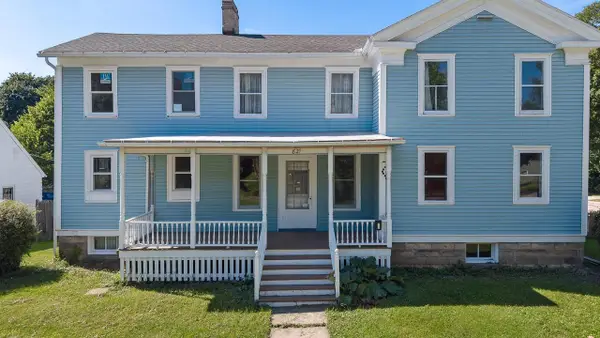 $420,000Active-- beds -- baths
821 Ash Street, Baraboo, WI 53913
MLS# 2032750Listed by: BUNBURY & ASSOC, REALTORS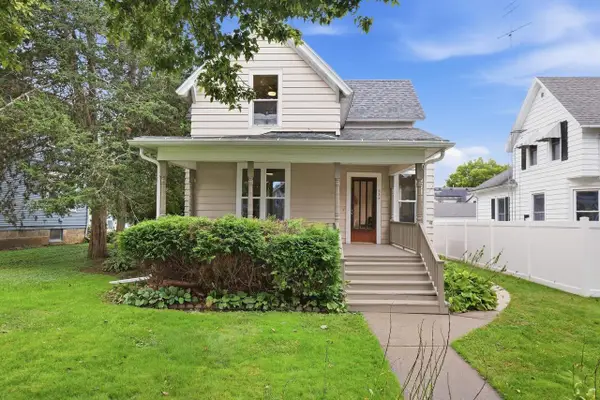 $299,900Active4 beds 2 baths1,661 sq. ft.
527 1st Street, Baraboo, WI 53913
MLS# 2032637Listed by: RE/MAX PREFERRED


Protect your home and budget from life's surprises with an Assurant Home Warranty, backed by a partner that supports you through every step of homeownership. Explore Plans.
© 2023 - 2026 ERA Franchise Systems LLC. All rights reserved. ERA Franchise Systems LLC fully supports the principles of the Fair Housing Act and the Equal Opportunity Act. ERA, ERA Real Estate powered, and their respective logos are registered service marks of ERA Franchise Systems LLC. Each office is independently owned and operated.