
S5631 Glacier Drive, Baraboo, WI 53913
Local realty services provided by:ERA MyPro Realty
Listed by: alina gorsuch
Office: berkshire hathaway homeservices local realty
MLS#:2035266
Source:Metro MLS
Price summary
- Price:$475,000
- Price per sq. ft.:$158.33
- Monthly HOA dues:$16.67
About this home
Room to live, work & unwind! This spacious Baraboo ranch near Devil?s Lake offers easy access to Hwy 12 & Madison. Inviting living spaces feature hardwood floors, a cozy fireplace & a kitchen with abundant cabinetry and a breakfast bar. A dedicated home office makes working from home convenient, while the primary suite offers a private bath with a soaking tub & separate shower. The lower level features a spacious rec room with a bar, a home gym area & plenty of storage. Enjoy gatherings on the deck overlooking the generous backyard. An attached 2-car garage & flexible spaces throughout complete this welcoming home close to outdoor recreation & everyday amenities.
Contact an agent
Home facts
- Year built:2000
- Subdivision & Development:Glacier View
- Listing ID #:2035266
- Added:3 day(s) ago
- Updated:October 27, 2026 at 06:03 PM
Rooms and interior
- Bedrooms:5
- Total bathrooms:3
- Full bathrooms:3
- Dining Description:On Main Level
- Bathrooms Description:At least 1 Tub, Master Bedroom Bath, Master Bedroom Bath: Full, Master Bedroom Bath: Tub/No Shower, Master Bedroom Bath: Walk-In Shower
- Kitchen Description:Dishwasher, On Main Level, Range/Oven, Refrigerator
- Bedroom Description:Master Bedroom On Main Level, Walk-Through Bedroom
- Basement Description:Finished, Full, Sump Pump
- Living area:3,000 sq. ft.
Heating and cooling
- Cooling:Central Air, Forced Air
- Heating:Forced Air, Natural Gas
Structure and exterior
- Year built:2000
- Building area:3,000 sq. ft.
- Lot area:0.62 Acres
- Architectural Style:Ranch
- Construction Materials:Vinyl
- Exterior Features:Deck, Patio
- Foundation Description:Poured Concrete
- Levels:1 Story
Schools
- High school:Baraboo
- Middle school:Jack Young
- Elementary school:Call School District
Utilities
- Water:Municipal Water
Finances and disclosures
- Price:$475,000
- Price per sq. ft.:$158.33
- Tax amount:$5,608 (2025)
Features and amenities
- Appliances:Dishwasher, Refrigerator, Washer
- Laundry features:Dryer, Washer
Parking
- Parking description:2 Car Garage, Garage - Attached, Garage Opener Included
- Garage spaces:2
New listings near S5631 Glacier Drive
- New
 $344,900Active4 beds 3 baths2,472 sq. ft.
1725 Elizabeth Street, Baraboo, WI 53913
MLS# 2035347Listed by: REAL BROKER LLC - New
 $299,900Active3 beds 1 baths1,330 sq. ft.
722 8th Street, Baraboo, WI 53913
MLS# 2035245Listed by: BUNBURY & ASSOC, REALTORS - New
 $329,900Active3 beds 2 baths1,520 sq. ft.
1815 Crawford Street, Baraboo, WI 53913
MLS# 2035147Listed by: ROCK REALTY - New
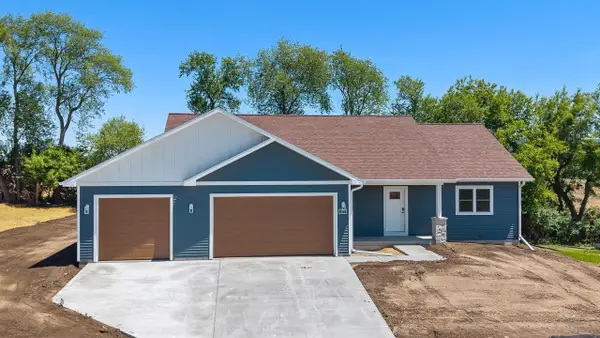 $449,900Active3 beds 2 baths1,638 sq. ft.
322 Eisenhower Street, Baraboo, WI 53913
MLS# 2035121Listed by: FIRST WEBER INC - New
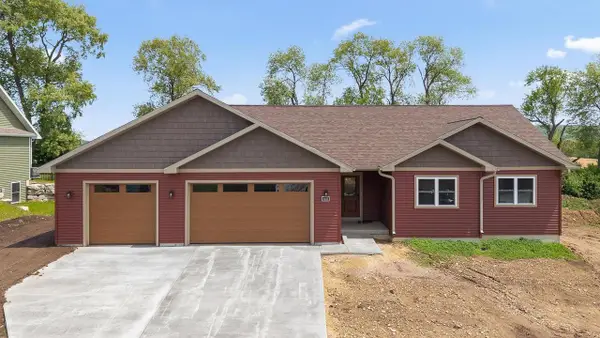 $489,900Active3 beds 3 baths2,121 sq. ft.
302 Roosevelt Street, Baraboo, WI 53913
MLS# 2035122Listed by: FIRST WEBER INC 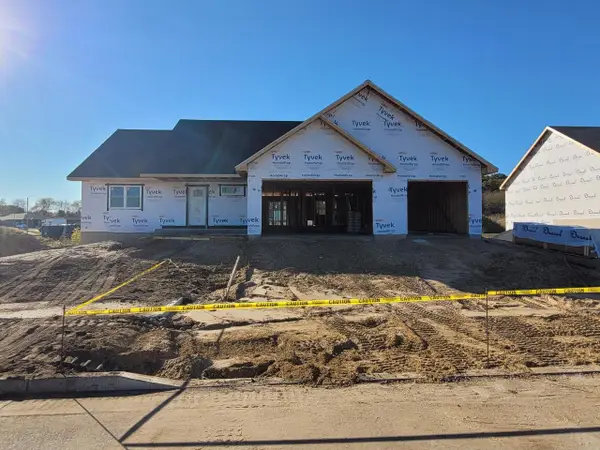 $449,900Pending3 beds 2 baths1,638 sq. ft.
301 Roosevelt Street, Baraboo, WI 53913
MLS# 2035123Listed by: FIRST WEBER INC- New
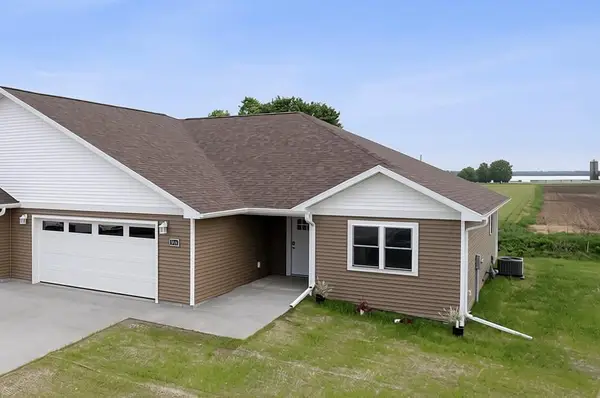 $359,900Active2 beds 2 baths1,530 sq. ft.
502 Roosevelt Street, Baraboo, WI 53913
MLS# 2035124Listed by: FIRST WEBER INC - New
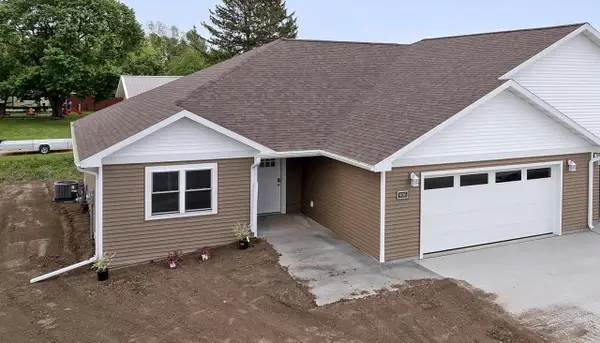 $359,900Active2 beds 2 baths1,530 sq. ft.
504 Roosevelt Street, Baraboo, WI 53913
MLS# 2035125Listed by: FIRST WEBER INC - New
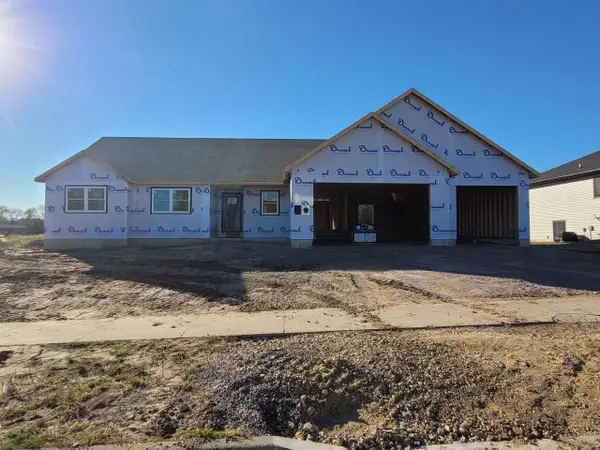 $444,900Active3 beds 2 baths1,579 sq. ft.
311 Roosevelt Street, Baraboo, WI 53913
MLS# 2035127Listed by: FIRST WEBER INC


Protect your home and budget from life's surprises with an Assurant Home Warranty, backed by a partner that supports you through every step of homeownership. Explore Plans.
© 2023 - 2026 ERA Franchise Systems LLC. All rights reserved. ERA Franchise Systems LLC fully supports the principles of the Fair Housing Act and the Equal Opportunity Act. ERA, ERA Real Estate powered, and their respective logos are registered service marks of ERA Franchise Systems LLC. Each office is independently owned and operated.