
1021 E La Salle Avenue, Barron, WI 54812
Local realty services provided by:ERA MyPro Realty
Listed by: romaine quinn
Office: real estate solutions
MLS#:1604666
Source:Metro MLS
1021 E La Salle Avenue,Barron, WI 54812
$195,000
- 2 Beds
- 1 Baths
- 1,292 sq. ft.
- Single family
- Active
Price summary
- Price:$195,000
- Price per sq. ft.:$150.93
About this home
Why keep paying rent when you can own! After nearly 30 years, this home in the heart of Barron is ready for new owners! Recently replaced roof, gas water heater, and efficient heat pump for heating and cooling make this home cheap to own. Older carpets recently removed reveal your chance to have beautiful hardwood floors with a little work! Office space off the dining room is currently be utilized as a 3rd bedroom. Private yard with covered patio in the back that leads to your alleyway access for entry, exit, and parking. With a little TLC this could be the perfect starter home or an addition to your rental portfolio!
Contact an agent
Home facts
- Year built:1940
- Listing ID #:1604666
- Added:6 day(s) ago
- Updated:September 06, 2026 at 03:40 PM
Rooms and interior
- Bedrooms:2
- Total bathrooms:1
- Full bathrooms:1
- Kitchen Description:On Main Level
- Bedroom Description:Master Bedroom On Main Level
- Basement Description:Crawl Space, Partial
- Living area:1,292 sq. ft.
Heating and cooling
- Cooling:Central Air, Forced Air
- Heating:Baseboard, Electric, Forced Air, Heat Pump, Natural Gas
Structure and exterior
- Year built:1940
- Building area:1,292 sq. ft.
- Lot area:0.14 Acres
- Construction Materials:Hardboard
- Foundation Description:Block, Poured Concrete
- Levels:1 Story
Utilities
- Water:Municipal Water
- Sewer:Municipal Sewer
Finances and disclosures
- Price:$195,000
- Price per sq. ft.:$150.93
- Tax amount:$1,570 (2025)
Features and amenities
- Amenities:Circuit Breakers
Parking
- Parking description:1 Car Garage, Garage - Detached
- Garage spaces:1
New listings near 1021 E La Salle Avenue
 $49,000Active0.68 Acres
xxx E Birch Avenue, Barron, WI 54812
MLS# 1604831Listed by: WESTCONSIN REALTY LLC $235,000Active2 beds 2 baths1,394 sq. ft.
108 Golfview Avenue, Barron, WI 54812
MLS# 7131673Listed by: ASSOCIATED REALTY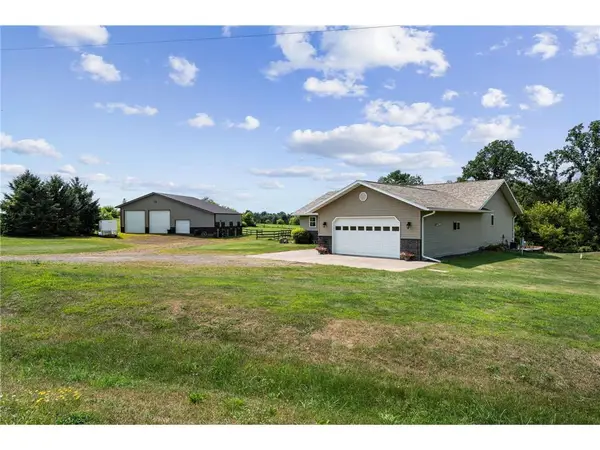 $525,000Active3 beds 2 baths2,242 sq. ft.
1064 10th Street, Barron, WI 54812
MLS# 7125449Listed by: COMPASS REALTY GROUP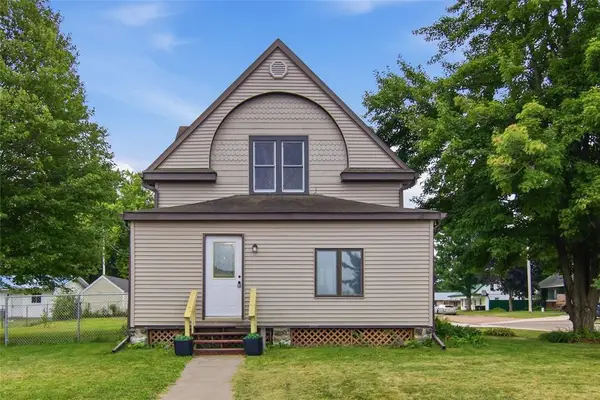 $219,900Pending3 beds 2 baths1,498 sq. ft.
810 E La Salle Avenue, Barron, WI 54812
MLS# 1603783Listed by: KELLER WILLIAMS REALTY DIVERSIFIED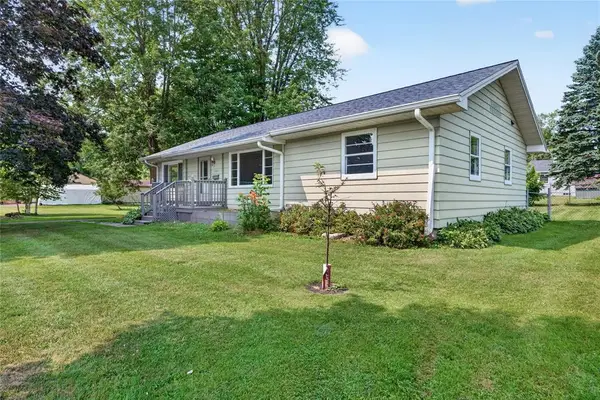 $259,000Pending3 beds 2 baths1,414 sq. ft.
425 S 4th Street, Barron, WI 54812
MLS# 1603825Listed by: REAL ESTATE SOLUTIONS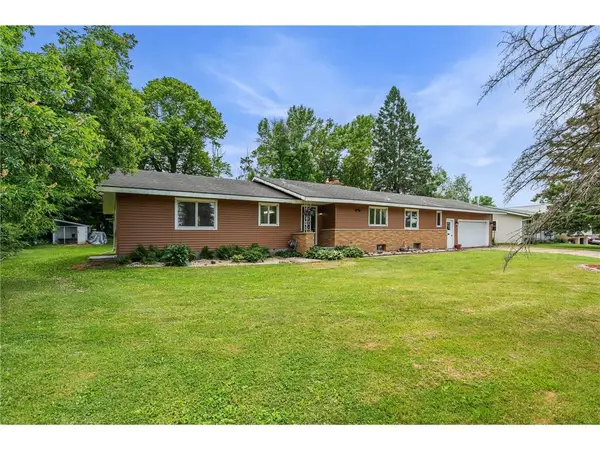 $307,900Active4 beds 3 baths2,787 sq. ft.
628 E Wisconsin Avenue, Barron, WI 54812
MLS# 7121534Listed by: COMPASS REALTY GROUP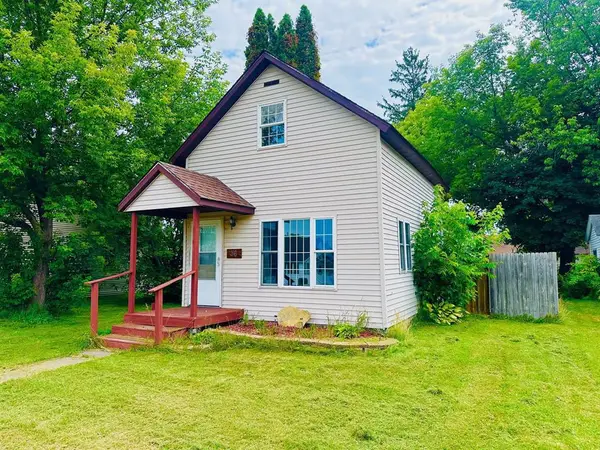 $149,000Active2 beds 1 baths765 sq. ft.
36 S 10th Street, Barron, WI 54812
MLS# 1603591Listed by: REAL ESTATE SOLUTIONS $293,500Pending3 beds 2 baths2,150 sq. ft.
789 Pine Street, Barron, WI 54812
MLS# 1603300Listed by: REAL ESTATE SOLUTIONS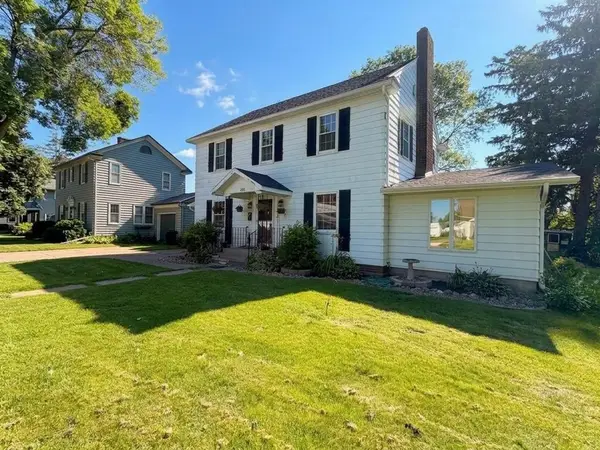 $210,000Pending3 beds 3 baths2,544 sq. ft.
136 S 1st Street, Barron, WI 54812
MLS# 1603018Listed by: REAL ESTATE SOLUTIONS


Protect your home and budget from life's surprises with an Assurant Home Warranty, backed by a partner that supports you through every step of homeownership. Explore Plans.
© 2023 - 2026 ERA Franchise Systems LLC. All rights reserved. ERA Franchise Systems LLC fully supports the principles of the Fair Housing Act and the Equal Opportunity Act. ERA, ERA Real Estate powered, and their respective logos are registered service marks of ERA Franchise Systems LLC. Each office is independently owned and operated.