
1037 E La Salle Avenue, Barron, WI 54812
Local realty services provided by:ERA MyPro Realty
Listed by: casey watters
Office: real estate solutions
MLS#:1605477
Source:Metro MLS
1037 E La Salle Avenue,Barron, WI 54812
$145,000
- 4 Beds
- 2 Baths
- 1,292 sq. ft.
- Single family
- Active
Price summary
- Price:$145,000
- Price per sq. ft.:$112.23
About this home
Welcome home to this inviting 4-bedroom, 1.5-bath property perfectly situated on a generous 0.19-acre corner lot in the heart of Barron. The main level boasts a seamless layout that flows effortlessly from the kitchen into the bright, comfortable living spaces?ideal for daily living and easy entertaining. Enjoy the added convenience of main-floor laundry, along with three cozy bedrooms located on the upper level. Outside, you'll find a fully fenced, spacious backyard ready for pets, play, or relaxing afternoons, plus a 1-car detached garage. A wonderful home with great space inside and out?schedule your showing today!
Contact an agent
Home facts
- Year built:1940
- Listing ID #:1605477
- Added:1 day(s) ago
- Updated:October 04, 2026 at 04:50 PM
Rooms and interior
- Bedrooms:4
- Total bathrooms:2
- Full bathrooms:1
- Kitchen Description:On Main Level, Range/Oven, Refrigerator
- Bedroom Description:Master Bedroom On Upper Level
- Basement Description:Partial
- Living area:1,292 sq. ft.
Heating and cooling
- Cooling:Forced Air, Wall A/C
- Heating:Forced Air, Natural Gas
Structure and exterior
- Year built:1940
- Building area:1,292 sq. ft.
- Lot area:0.19 Acres
- Construction Materials:Vinyl
- Foundation Description:Stone
- Levels:1.5 Story
Utilities
- Water:Municipal Water
- Sewer:Municipal Sewer
Finances and disclosures
- Price:$145,000
- Price per sq. ft.:$112.23
- Tax amount:$1,479 (2025)
Features and amenities
- Appliances:Refrigerator, Washer
- Laundry features:Dryer, Washer
- Amenities:Circuit Breakers
Parking
- Parking description:1 Car Garage, Garage - Detached
- Garage spaces:1
New listings near 1037 E La Salle Avenue
 $199,900Active2 beds 1 baths1,040 sq. ft.
35 W Franklin Avenue, Barron, WI 54812
MLS# 1605302Listed by: REAL ESTATE SOLUTIONS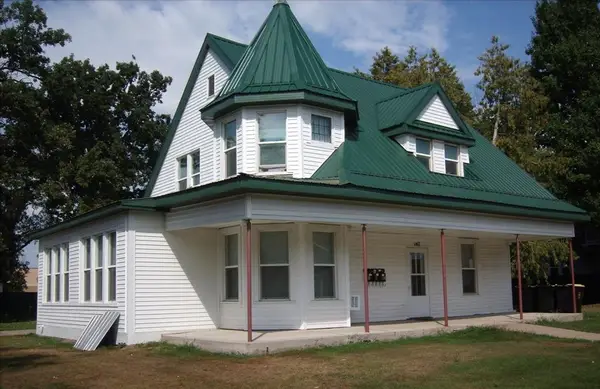 $270,000Active-- beds -- baths2,401 sq. ft.
147 S 8th Street #1-3, Barron, WI 54812
MLS# 1605120Listed by: FEATHER REAL ESTATE GROUP RICE LAKE $289,900Active3 beds 2 baths2,300 sq. ft.
505 S Mill Street, Barron, WI 54812
MLS# 7144765Listed by: REAL ESTATE SOLUTIONS $49,000Active0.68 Acres
xxx E Birch Avenue, Barron, WI 54812
MLS# 7138232Listed by: WESTCONSIN REALTY LLC $195,000Active2 beds 1 baths1,292 sq. ft.
1021 E La Salle Avenue, Barron, WI 54812
MLS# 1604666Listed by: REAL ESTATE SOLUTIONS $235,000Active2 beds 2 baths1,394 sq. ft.
108 Golfview Avenue, Barron, WI 54812
MLS# 7131673Listed by: ASSOCIATED REALTY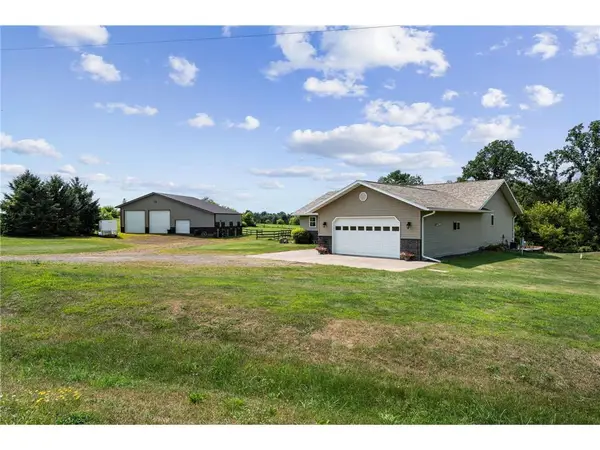 $525,000Active3 beds 2 baths2,242 sq. ft.
1064 10th Street, Barron, WI 54812
MLS# 1604120Listed by: COMPASS REALTY GROUP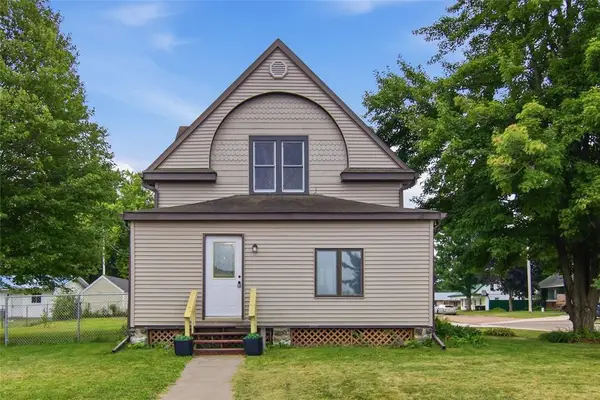 $219,900Pending3 beds 2 baths1,498 sq. ft.
810 E La Salle Avenue, Barron, WI 54812
MLS# 1603783Listed by: KELLER WILLIAMS REALTY DIVERSIFIED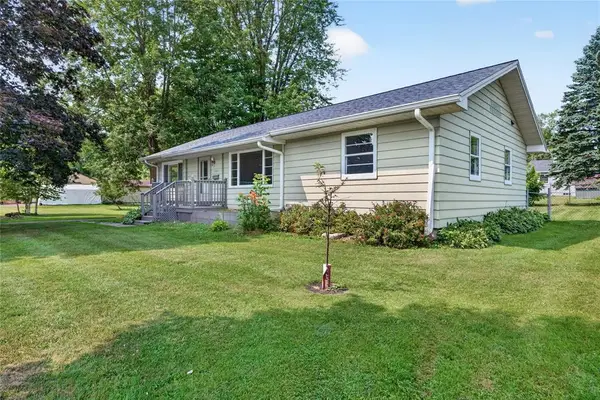 $259,000Pending3 beds 2 baths1,414 sq. ft.
425 S 4th Street, Barron, WI 54812
MLS# 1603825Listed by: REAL ESTATE SOLUTIONS


Protect your home and budget from life's surprises with an Assurant Home Warranty, backed by a partner that supports you through every step of homeownership. Explore Plans.
© 2023 - 2026 ERA Franchise Systems LLC. All rights reserved. ERA Franchise Systems LLC fully supports the principles of the Fair Housing Act and the Equal Opportunity Act. ERA, ERA Real Estate powered, and their respective logos are registered service marks of ERA Franchise Systems LLC. Each office is independently owned and operated.