
34 N 5th Street, Barron, WI 54812
Local realty services provided by:ERA MyPro Realty
Listed by: judy nichols
Office: westconsin realty llc.
MLS#:7166773
Source:WIREX
34 N 5th Street,Barron, WI 54812
$155,000
- 3 Beds
- 2 Baths
- 550 sq. ft.
- Single family
- Active
Price summary
- Price:$155,000
- Price per sq. ft.:$281.82
About this home
Older home located in a convenient location in Barron. Walking distance to grocery store, library, restaurants and shopping. This three bedroom offers a bedroom on the main floor and two up. Bathroom on each level. A kitchen with an abundance of cabinet storage and is large enough to eat in as well as informal dining room. Mudroom has cabinet storage and washer. With a little reconfiguring you could bring the dryer up from the lower level. Upper level has two large bedrooms and bath. Roof was replaced about 7 years ago. Furnace in 201O. Gutters with warranty. Large deck for entertaining. Two car detached steel garage has alley access. Extra blacktop pad for additional parking.
Contact an agent
Home facts
- Year built:1940
- Subdivision & Development:Railway Add
- Listing ID #:7166773
- Added:13 day(s) ago
- Updated:November 11, 2026 at 05:16 PM
Rooms and interior
- Bedrooms:3
- Total bathrooms:2
- Full bathrooms:1
- Bathrooms Description:3/4 on Main, Full on Upper
- Kitchen Description:On Main Level, Range, Refrigerator
- Bedroom Description:Master Bedroom On Main Level
- Living area:550 sq. ft.
Heating and cooling
- Cooling:Central Air, Forced Air
- Heating:Forced Air, Natural Gas
Structure and exterior
- Year built:1940
- Building area:550 sq. ft.
- Lot area:0.14 Acres
- Lot Features:Fences Allowed
- Construction Materials:Aluminum/Steel, Vinyl
- Foundation Description:Block
- Levels:1.5 Story
Utilities
- Water:Municipal Water
- Sewer:Municipal Sewer
Finances and disclosures
- Price:$155,000
- Price per sq. ft.:$281.82
- Tax amount:$2,199 (2025)
Features and amenities
- Appliances:Range, Refrigerator, Washer
- Laundry features:Dryer, Washer
- Amenities:Ceiling Fan(s), Circuit Breakers
Parking
- Parking description:Garage - Detached
- Garage spaces:2
New listings near 34 N 5th Street
- New
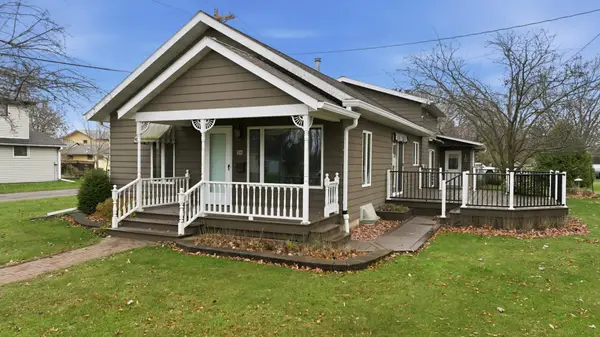 $249,900Active3 beds 2 baths1,440 sq. ft.
36 S 12th Street, Barron, WI 54812
MLS# 7167888Listed by: KELLER WILLIAMS REALTY DIVERSIFIED 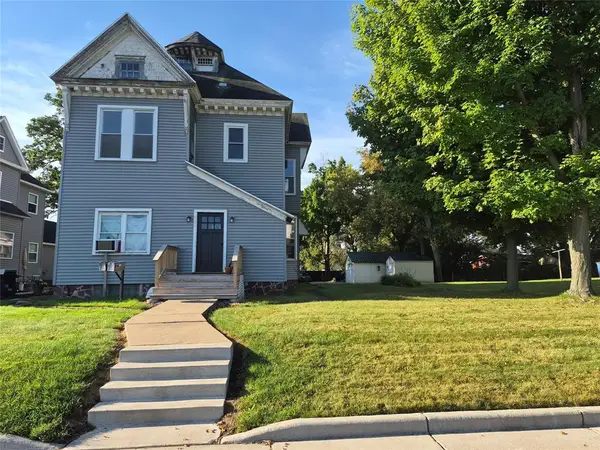 $219,000Active5 beds 3 baths2,490 sq. ft.
730 E La Salle Avenue, Barron, WI 54812
MLS# 1606141Listed by: COLDWELL BANKER REALTY SPOONER $219,000Active-- beds -- baths2,490 sq. ft.
730 E La Salle Avenue #3, Barron, WI 54812
MLS# 1606142Listed by: COLDWELL BANKER REALTY SPOONER $224,000Active2 beds 2 baths1,925 sq. ft.
427 S 5th Street, Barron, WI 54812
MLS# 7163142Listed by: RE/MAX NORTHSTAR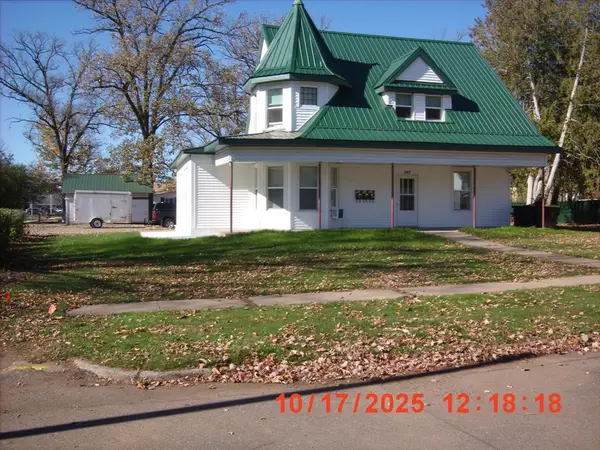 $270,000Active5 beds 4 baths2,401 sq. ft.
Address Withheld By Seller, Barron, WI 54812
MLS# 1605662Listed by: FEATHER REAL ESTATE GROUP RICE LAKE $120,000Active3 beds 2 baths1,480 sq. ft.
435 S 6th Street, Barron, WI 54812
MLS# 7161422Listed by: OUTDOORS REALTY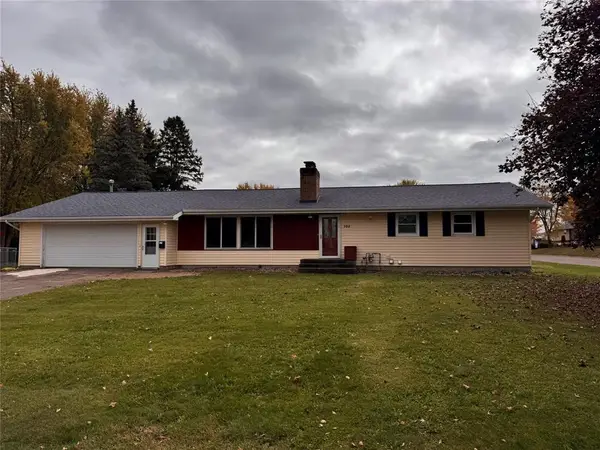 $229,900Active3 beds 1 baths1,512 sq. ft.
302 E Wisconsin Avenue, Barron, WI 54812
MLS# 1605959Listed by: ASSOCIATED REALTY LLC $309,900Active2 beds 3 baths1,947 sq. ft.
1333 18th Street, Barron, WI 54812
MLS# 7159344Listed by: LPT REALTY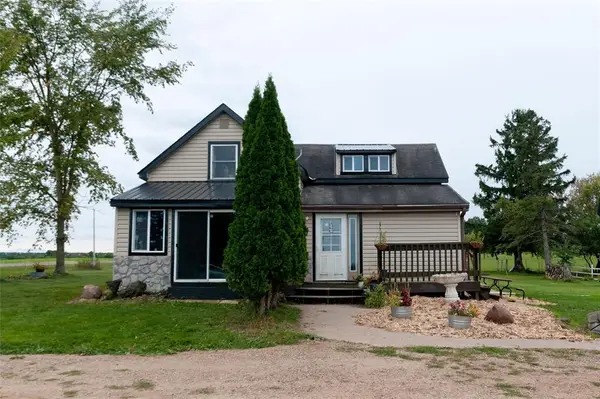 $384,000Pending3 beds 1 baths2,144 sq. ft.
986 9th Street, Barron, WI 54812
MLS# 1605580Listed by: JENKINS REALTY INC


Protect your home and budget from life's surprises with an Assurant Home Warranty, backed by a partner that supports you through every step of homeownership. Explore Plans.
© 2023 - 2026 ERA Franchise Systems LLC. All rights reserved. ERA Franchise Systems LLC fully supports the principles of the Fair Housing Act and the Equal Opportunity Act. ERA, ERA Real Estate powered, and their respective logos are registered service marks of ERA Franchise Systems LLC. Each office is independently owned and operated.