
36 S 12th Street, Barron, WI 54812
Local realty services provided by:ERA Gillespie Real Estate
Listed by: joshua r amys
Office: keller williams realty diversified
MLS#:7167888
Source:NSMLS
Price summary
- Price:$249,900
- Price per sq. ft.:$114.21
About this home
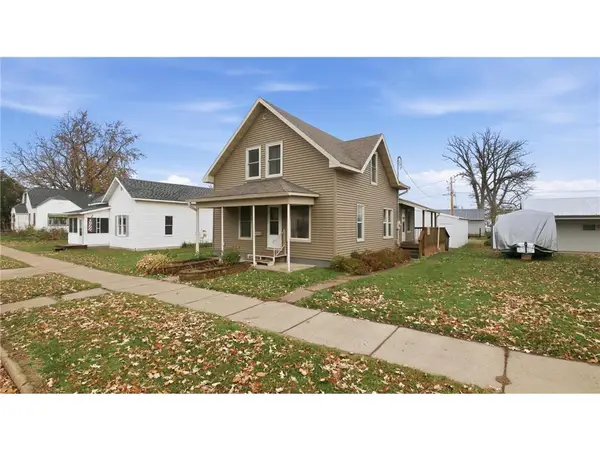
This well-kept home is move-in ready with plenty of space! Enjoy morning coffee on the front porch, dinner on the composite deck, and evenings by the gas-log fireplace. This 1.5-story Barron home offers 3 bedrooms, 1.5 baths and plenty of storage space! The main floor features a spacious living room, a kitchen in the heart of the home with wood flooring and an eat-in breakfast bar. A main-floor bedroom and full bath add flexibility, while a separate flex room gives you a place to set up a home office, spread out a project, or settle in with a good book. Two additional bedrooms and a half bath upstairs with functional closet space and plenty of room! An unfinished partial basement adds additional storage space or a perfect canvas to be finished to your desired. The attached, heated/insulated garage offers daily convenience, a large amount of space for vehicles, projects, and much more, while the shed gives the lawn and garden gear a spot of its own. Enjoy the modern amenities with central air, natural gas heat, and city water and sewer for ease of daily living. This hidden gem is ready and awaiting it's next chapter!
The unfinished partial basement provides valuable storage and utility space, while the large attached garage offers plenty of room for vehicles, tools, recreational gear, and hobbies. Outside, enjoy attractive landscaping, a composite deck, covered front porch, storage shed, and multiple areas for relaxing or entertaining. Situated on a manageable 0.21-acre lot with city water, sewer, natural gas, and central air, this home combines character, functionality, and everyday convenience. Bring your decorating ideas and make this inviting Barron property your own!...
Contact an agent
Home facts
- Year built:1935
- Subdivision & Development:Coes Add
- Listing ID #:7167888
- Added:2 day(s) ago
- Updated:November 12, 2026 at 02:04 PM
Rooms and interior
- Bedrooms:3
- Total bathrooms:2
- Full bathrooms:1
- Half bathrooms:1
- Bathrooms Description:Main Floor Full Bath
- Kitchen Description:Microwave, Range, Refrigerator
- Basement:Yes
- Basement Description:Block, Partial
- Living area:1,440 sq. ft.
Heating and cooling
- Cooling:Central Air
- Heating:Forced Air
- Central air:Yes
Structure and exterior
- Year built:1935
- Building area:1,440 sq. ft.
- Lot area:0.21 Acres
- Levels:1 1/2 Story
Utilities
- Water:City Water - Connected
- Sewer:City Sewer - Connected
Finances and disclosures
- Price:$249,900
- Price per sq. ft.:$114.21
- Tax amount:$2,790 (2025)
Features and amenities
- Appliances:Microwave, Range, Refrigerator, Washer
- Laundry features:Dryer, Washer
Parking
- Parking description:Attached Garage
- Garage:Yes
- Garage spaces:2
New listings near 36 S 12th Street
 $155,000Active3 beds 2 baths550 sq. ft.
34 N 5th Street, Barron, WI 54812
MLS# 7166773Listed by: WESTCONSIN REALTY LLC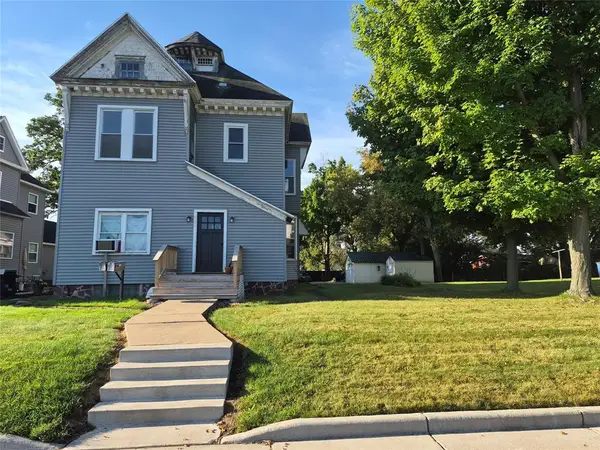 $219,000Active5 beds 3 baths2,490 sq. ft.
730 E La Salle Avenue, Barron, WI 54812
MLS# 1606141Listed by: COLDWELL BANKER REALTY SPOONER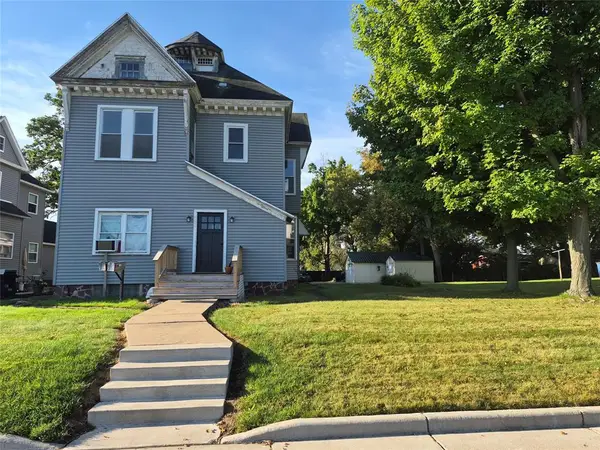 $219,000Active-- beds -- baths2,490 sq. ft.
730 E La Salle Avenue #3, Barron, WI 54812
MLS# 1606142Listed by: COLDWELL BANKER REALTY SPOONER $224,000Active2 beds 2 baths1,925 sq. ft.
427 S 5th Street, Barron, WI 54812
MLS# 7163142Listed by: RE/MAX NORTHSTAR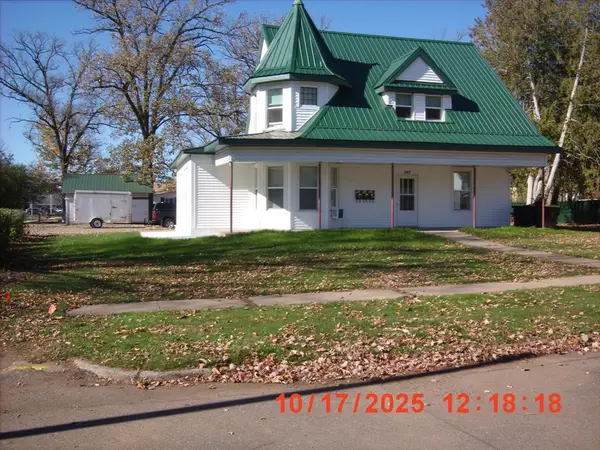 $270,000Active5 beds 4 baths2,401 sq. ft.
Address Withheld By Seller, Barron, WI 54812
MLS# 1605662Listed by: FEATHER REAL ESTATE GROUP RICE LAKE $120,000Active3 beds 2 baths1,480 sq. ft.
435 S 6th Street, Barron, WI 54812
MLS# 7161422Listed by: OUTDOORS REALTY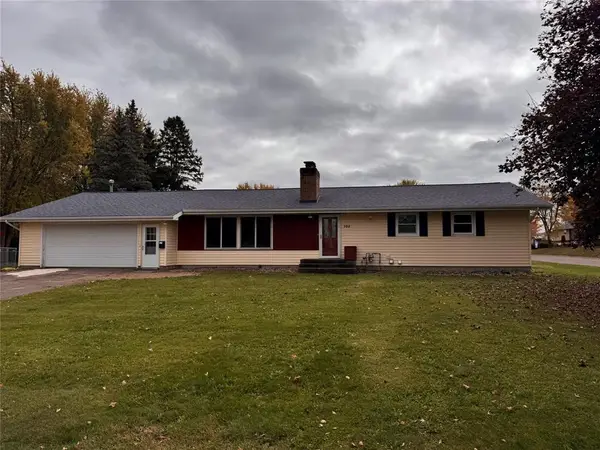 $229,900Active3 beds 1 baths1,512 sq. ft.
302 E Wisconsin Avenue, Barron, WI 54812
MLS# 1605959Listed by: ASSOCIATED REALTY LLC $309,900Active2 beds 3 baths1,947 sq. ft.
1333 18th Street, Barron, WI 54812
MLS# 7159344Listed by: LPT REALTY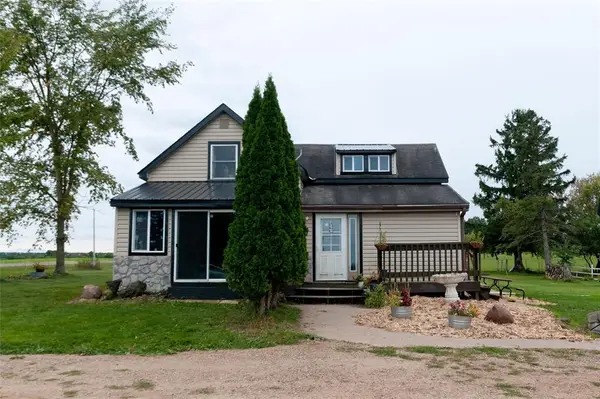 $384,000Pending3 beds 1 baths2,144 sq. ft.
986 9th Street, Barron, WI 54812
MLS# 1605580Listed by: JENKINS REALTY INC


Protect your home and budget from life's surprises with an Assurant Home Warranty, backed by a partner that supports you through every step of homeownership. Explore Plans.
© 2023 - 2026 ERA Franchise Systems LLC. All rights reserved. ERA Franchise Systems LLC fully supports the principles of the Fair Housing Act and the Equal Opportunity Act. ERA, ERA Real Estate powered, and their respective logos are registered service marks of ERA Franchise Systems LLC. Each office is independently owned and operated.