
8900 N Greenvale ROAD, Bayside, WI 53217
Local realty services provided by:ERA MyPro Realty
Listed by: lorie wertheimer
Office: coldwell banker realty
MLS#:1985750
Source:Metro MLS
8900 N Greenvale ROAD,Bayside, WI 53217
$449,000
- 3 Beds
- 2 Baths
- 1,575 sq. ft.
- Single family
- Active
Upcoming open houses
- Sun, Oct 2512:30 pm - 02:30 pm
Price summary
- Price:$449,000
- Price per sq. ft.:$285.08
About this home
Looking for Love? This Bayside Charmer Is Ready to Steal Your Heart! Cute as a button and full of warmth, this delightful 3-bedroom, 1.5-bath home may be your perfect match! Fall in love with the inviting natural fireplace, gleaming HWF's (under carpet per seller in 2 BR's) & spacious BR's featuring deep custom closets. Outside, a generous corner lot offers room to spread out, while the fenced patio area sets the stage for summer evenings & morning coffee. The unfinished basement is ready for your creative ideas & the washer and dryer could be relocated to the main floor. Located near shopping, dining, parks and everyday amenities, this sweet home blends comfort, charm and location. If you've been searching for a place to call your own, come see if it's a match made in real estate heaven!
Contact an agent
Home facts
- Year built:1953
- Listing ID #:1985750
- Added:1 day(s) ago
- Updated:October 24, 2026 at 05:09 AM
Rooms and interior
- Bedrooms:3
- Total bathrooms:2
- Full bathrooms:1
- Flooring:Wood Floors
- Dining Description:On Main Level
- Bathrooms Description:Ceramic Tile, Shower Over Tub
- Kitchen Description:Cooktop, Dishwasher, Disposal, Microwave, On Main Level, Oven, Refrigerator
- Bedroom Description:Master Bedroom On Main Level
- Basement Description:Full, Radon Mitigation System, Sump Pump
- Living area:1,575 sq. ft.
Heating and cooling
- Cooling:Central Air, Forced Air
- Heating:Forced Air, Natural Gas
Structure and exterior
- Year built:1953
- Building area:1,575 sq. ft.
- Lot area:0.33 Acres
- Architectural Style:Ranch
- Construction Materials:Aluminum Trim, Brick, Brick/Stone
- Exterior Features:Patio
- Foundation Description:Block
- Levels:1 Story
Schools
- High school:Nicolet
- Middle school:Bayside
- Elementary school:Stormonth
Utilities
- Water:Municipal Water, Well
- Sewer:Municipal Sewer
Finances and disclosures
- Price:$449,000
- Price per sq. ft.:$285.08
- Tax amount:$10,650 (2025)
Features and amenities
- Appliances:Dishwasher, Disposal, Microwave, Oven, Refrigerator, Washer
- Laundry features:Dryer, Washer
- Amenities:Cable/Satellite Available, High Speed Internet
Parking
- Parking description:2 Car Garage, Garage - Attached, Garage Opener Included
- Garage spaces:2
New listings near 8900 N Greenvale ROAD
- New
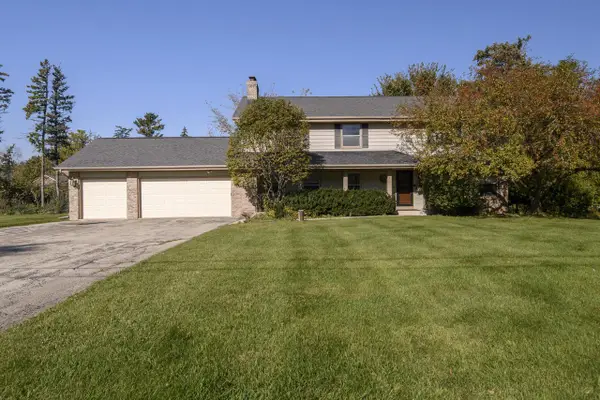 $480,000Active5 beds 3 baths2,664 sq. ft.
930 W Laramie LANE, Bayside, WI 53217
MLS# 1985816Listed by: SHOREWEST REALTORS, INC. - New
 $349,900Active3 beds 1 baths1,224 sq. ft.
343 W Manor CIRCLE, Bayside, WI 53217
MLS# 1985181Listed by: EXP REALTY, LLC MKE  $495,900Pending3 beds 2 baths2,139 sq. ft.
9131 N Pelham PARKWAY, Bayside, WI 53217
MLS# 1984706Listed by: MILWAUKEE EXECUTIVE REALTY, LLC $649,900Pending3 beds 4 baths2,116 sq. ft.
810 E Bay Point ROAD, Bayside, WI 53217
MLS# 1984160Listed by: COMPASS RE WI-NORTHSHORE $375,000Active3 beds 2 baths2,018 sq. ft.
9015 N Iroquois ROAD, Bayside, WI 53217
MLS# 1982320Listed by: KELLER WILLIAMS REALTY-MILWAUKEE SOUTHWEST $549,800Active4 beds 3 baths2,557 sq. ft.
8755 N Pelham PARKWAY, Bayside, WI 53217
MLS# 1982196Listed by: SHOREWEST REALTORS, INC. $1,195,000Active4 beds 3 baths3,583 sq. ft.
857 E Glenbrook ROAD, Bayside, WI 53217
MLS# 1981985Listed by: COMPASS RE WI-TOSA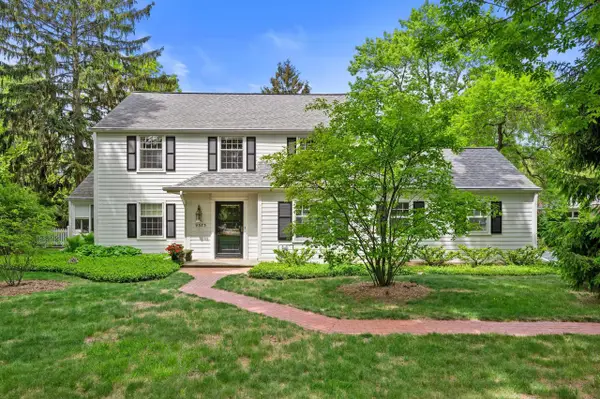 $749,900Pending3 beds 3 baths2,577 sq. ft.
9373 N Lake DRIVE, Bayside, WI 53217
MLS# 1981114Listed by: POWERS REALTY GROUP $899,900Active4 beds 5 baths3,529 sq. ft.
9484 N Fairway DRIVE, Bayside, WI 53217
MLS# 1980920Listed by: COMPASS RE WI-NORTHSHORE


Protect your home and budget from life's surprises with an Assurant Home Warranty, backed by a partner that supports you through every step of homeownership. Explore Plans.
© 2023 - 2026 ERA Franchise Systems LLC. All rights reserved. ERA Franchise Systems LLC fully supports the principles of the Fair Housing Act and the Equal Opportunity Act. ERA, ERA Real Estate powered, and their respective logos are registered service marks of ERA Franchise Systems LLC. Each office is independently owned and operated.