
9484 N Fairway DRIVE, Bayside, WI 53217
Local realty services provided by:ERA MyPro Realty
Listed by: shar borg team*
Office: compass re wi-northshore
MLS#:1980920
Source:Metro MLS
9484 N Fairway DRIVE,Bayside, WI 53217
$899,900
- 4 Beds
- 5 Baths
- 3,529 sq. ft.
- Single family
- Active
Upcoming open houses
- Thu, Oct 0105:30 pm - 07:00 pm
- Fri, Oct 0204:00 pm - 06:00 pm
Price summary
- Price:$899,900
- Price per sq. ft.:$255
About this home
Whether you're entertaining or enjoying an evening at home, this gorgeous contemporary has all the spaces you've been dreaming of. The scale is outstanding with the wood clad beamed & vaulted ceiling and the floor to ceiling stone fireplace in the great room flowing seamlessly into the formal dining room. Floor to ceiling windows bring the outside in and offers beautiful views of the wooded lot overlooking the ravine. Perfect eat-in kitchen w/almost commercial grade appliances. Family room off the kitchen w/patio doors to a massive deck, plus plenty of flat yard space and fun hiking opportunities down the ravine. In-law/guest suite on the main floor, plus 3 large beds including gorgeous primary bath & aundry on upper! Newly finished lower w/2nd FP, full bath, and kitchenette. This is home!
Contact an agent
Home facts
- Year built:1972
- Listing ID #:1980920
- Added:14 day(s) ago
- Updated:October 01, 2026 at 08:11 PM
Rooms and interior
- Bedrooms:4
- Total bathrooms:5
- Full bathrooms:4
- Dining Description:On Main Level
- Bathrooms Description:Master Bedroom Bath, Master Bedroom Bath: Tub/No Shower, Master Bedroom Bath: Walk-In Shower, Shower Stall, Shower on Lower, Tub Only
- Kitchen Description:Cooktop, Dishwasher, Disposal, Microwave, On Main Level, Oven, Range, Refrigerator
- Bedroom Description:Master Bedroom On Upper Level, Walk-In Closet(s)
- Basement Description:8'+ Ceiling, Full, Full Size Windows, Partially Finished
- Living area:3,529 sq. ft.
Heating and cooling
- Cooling:Central Air, Forced Air, Multiple Units
- Heating:Forced Air, Multiple Units, Natural Gas
Structure and exterior
- Year built:1972
- Building area:3,529 sq. ft.
- Lot area:0.9 Acres
- Lot Features:Wooded
- Architectural Style:Contemporary
- Construction Materials:Wood
- Exterior Features:Deck
- Foundation Description:Block
- Levels:2 Story
Schools
- High school:Nicolet
Utilities
- Water:Municipal Water
- Sewer:Municipal Sewer
Finances and disclosures
- Price:$899,900
- Price per sq. ft.:$255
- Tax amount:$17,387 (2025)
Features and amenities
- Appliances:Dishwasher, Disposal, Microwave, Oven, Range, Refrigerator, Washer
- Laundry features:Dryer, Washer
- Amenities:Cable/Satellite Available
Parking
- Parking description:3 Car Garage, Garage - Attached, Garage Opener Included
- Garage spaces:3
New listings near 9484 N Fairway DRIVE
- Open Fri, 4 to 6pmNew
 $385,900Active3 beds 2 baths2,018 sq. ft.
9015 N Iroquois ROAD, Bayside, WI 53217
MLS# 1982320Listed by: KELLER WILLIAMS REALTY-MILWAUKEE SOUTHWEST - New
 $549,800Active4 beds 3 baths2,557 sq. ft.
8755 N Pelham PARKWAY, Bayside, WI 53217
MLS# 1982196Listed by: SHOREWEST REALTORS, INC. - Open Fri, 4:30 to 6pmNew
 $1,195,000Active4 beds 3 baths3,583 sq. ft.
857 E Glenbrook ROAD, Bayside, WI 53217
MLS# 1981985Listed by: COMPASS RE WI-TOSA  $350,000Pending3 beds 2 baths1,106 sq. ft.
8935 N Navajo ROAD, Bayside, WI 53217
MLS# 1981287Listed by: SHOREWEST REALTORS, INC.- Open Sun, 11am to 12:30pm
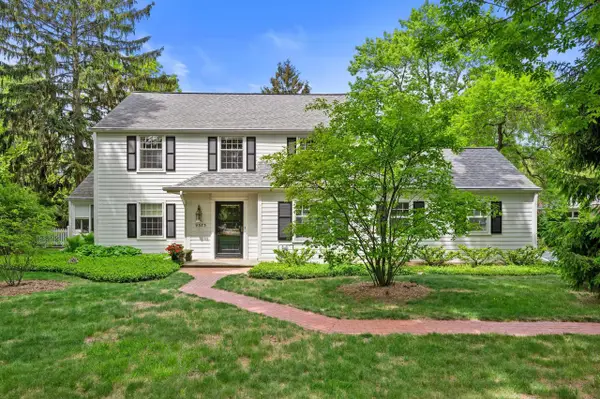 $749,900Active3 beds 3 baths2,577 sq. ft.
9373 N Lake DRIVE, Bayside, WI 53217
MLS# 1981114Listed by: POWERS REALTY GROUP  $815,000Pending4 beds 3 baths3,418 sq. ft.
9506 N Wakefield COURT, Bayside, WI 53217
MLS# 1980879Listed by: COMPASS RE WI-NORTHSHORE- Open Sat, 10am to 11:30pm
 $675,000Active4 beds 3 baths2,920 sq. ft.
920 E Fairy Chasm ROAD, Bayside, WI 53217
MLS# 1980896Listed by: COMPASS RE WI-NORTHSHORE  $1,200,000Pending5 beds 4 baths4,312 sq. ft.
9345 N Thrush LANE, Bayside, WI 53217
MLS# 1980260Listed by: SHOREWEST REALTORS, INC.- Open Sat, 11am to 12:30pm
 $540,000Active4 beds 3 baths1,850 sq. ft.
9210 N Pelham PARKWAY, Bayside, WI 53217
MLS# 1979253Listed by: SHOREWEST REALTORS, INC.


Protect your home and budget from life's surprises with an Assurant Home Warranty, backed by a partner that supports you through every step of homeownership. Explore Plans.
© 2023 - 2026 ERA Franchise Systems LLC. All rights reserved. ERA Franchise Systems LLC fully supports the principles of the Fair Housing Act and the Equal Opportunity Act. ERA, ERA Real Estate powered, and their respective logos are registered service marks of ERA Franchise Systems LLC. Each office is independently owned and operated.