
N6842 570th Street, Beldenville, WI 54003
Local realty services provided by:ERA MyPro Realty
Listed by: julie heifner
Office: lakes area realty hudson
MLS#:7112027
Source:Metro MLS
N6842 570th Street,Beldenville, WI 54003
$650,000
- 4 Beds
- 4 Baths
- 3,197 sq. ft.
- Single family
- Active
Price summary
- Price:$650,000
- Price per sq. ft.:$203.32
About this home
Bring your horses! Just in time to ensure you have an indoor arena so you can ride all winter! This active barn offers fenced pastures, indoor stalls, indoor and outdoor arenas - and storage for all your tack. Paddocks with lean-to shelters, water accessible close to each paddock/pasture. Separate septic for barn vs. house. House is a combination of an older farmhouse and a garage converted to additional living space. Don?t judge a book by its cover with the house - it?s adorable inside! There is also a bunk house, an apartment over the converted garage and a tiny house attached to the back of the converted garage. Space for all your barn help, guests, clinic visitors, trainers, family and friends. 5 bedrooms, 3 baths in the house, and a nice large bathroom at the barn. Shower facilities roughed in to barn bath - which also has a ramp for ADA access. The hobby farm you?ve always wanted is here, affordable, and ready for its new owner. If you long for the farming/ranch lifestyle - working outdoors, tinkering with all the things, caring for the animals, breathing in the air, feeling the warmth of the sun, then this is an opportunity you won?t want to miss. There is SO much potential here! For your own horses, livestock, and lifestyle, or to create or grow your training, boarding and lesson business. Reach out and schedule your tour - don?t miss this chance to live the wholesome lifestyle you long for....
Contact an agent
Home facts
- Year built:1900
- Listing ID #:7112027
- Added:49 day(s) ago
- Updated:September 07, 2026 at 03:57 PM
Rooms and interior
- Bedrooms:4
- Total bathrooms:4
- Full bathrooms:2
- Bathrooms Description:Full on Main, Full on Upper, Half on Main
- Kitchen Description:Dishwasher, Microwave, On Main Level, Range, Refrigerator
- Bedroom Description:Master Bedroom On Main Level
- Basement Description:Crawl Space
- Living area:3,197 sq. ft.
Heating and cooling
- Cooling:Forced Air, Wall/Sleeve Air
- Heating:Forced Air, LP Gas
Structure and exterior
- Year built:1900
- Building area:3,197 sq. ft.
- Lot area:18.51 Acres
- Lot Features:Fences Allowed, Hobby Farm, Shade Trees
- Construction Materials:Fiber Cement, Wood
- Exterior Features:Deck
- Levels:1.5 Story
Finances and disclosures
- Price:$650,000
- Price per sq. ft.:$203.32
- Tax amount:$3,179 (2025)
Features and amenities
- Appliances:Dishwasher, Microwave, Range, Refrigerator, Washer
- Laundry features:Dryer, Washer
Parking
- Parking description:Garage - Detached, Gravel
- Garage spaces:1
New listings near N6842 570th Street
 $2,300,000Active6 beds 5 baths6,219 sq. ft.
W6441 710th Avenue, Beldenville, WI 54003
MLS# 7131801Listed by: EXP REALTY, LLC $600,000Active5 beds 1 baths2,784 sq. ft.
W6650 690th Avenue, Beldenville, WI 54003
MLS# 7055064Listed by: COLDWELL BANKER REALTY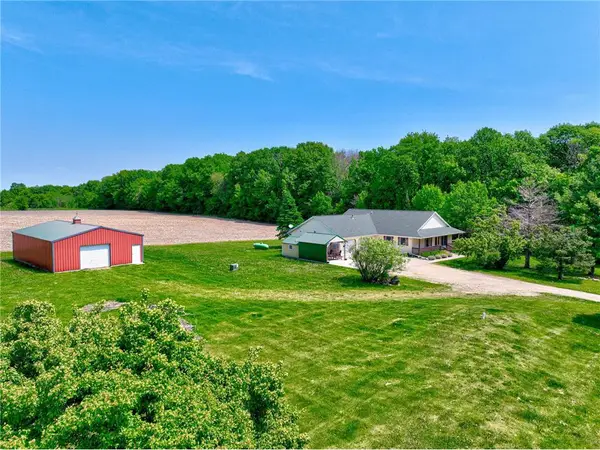 $525,000Pending3 beds 2 baths2,151 sq. ft.
W5516 690th Avenue, Beldenville, WI 54003
MLS# 7095169Listed by: PROPERTY EXECUTIVES REALTY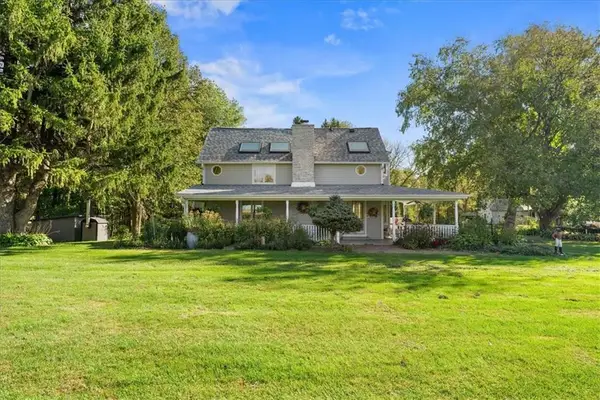 $1,310,000Active3 beds 3 baths3,464 sq. ft.
W6347 710th Avenue, Beldenville, WI 54003
MLS# 1596363Listed by: WHITETAIL PROPERTIES REAL ESTATE


Protect your home and budget from life's surprises with an Assurant Home Warranty, backed by a partner that supports you through every step of homeownership. Explore Plans.
© 2023 - 2026 ERA Franchise Systems LLC. All rights reserved. ERA Franchise Systems LLC fully supports the principles of the Fair Housing Act and the Equal Opportunity Act. ERA, ERA Real Estate powered, and their respective logos are registered service marks of ERA Franchise Systems LLC. Each office is independently owned and operated.