
W6650 690th Avenue, Beldenville, WI 54003
Local realty services provided by:ERA Prospera Real Estate
W6650 690th Avenue,Beldenville, WI 54003
$600,000
- 5 Beds
- 1 Baths
- 2,784 sq. ft.
- Single family
- Active
Listed by: charity malke, jennifer l. dunn
Office: coldwell banker realty
MLS#:7055064
Source:NSMLS
Price summary
- Price:$600,000
- Price per sq. ft.:$215.52
About this home
This spacious home offers approximately 2,500 square feet of living space and is situated on 40 acres of rolling hills, pasture, and woods along Goose Creek. The property features five bedrooms and one bathroom, providing ample room for a variety of living arrangements.
The sizable lot provides an abundance of land, offering a range of possibilities for the new owner. The acreage can be utilized for various purposes, such as gardening, outdoor recreation, or even agricultural pursuits. Such a beautiful countryside escape!
Contact an agent
Home facts
- Year built:1896
- Listing ID #:7055064
- Added:56 day(s) ago
- Updated:September 07, 2026 at 12:10 PM
Rooms and interior
- Bedrooms:5
- Total bathrooms:1
- Full bathrooms:1
- Dining Description:Separate/Formal Dining Room
- Bathrooms Description:Main Floor Full Bath
- Kitchen Description:Range, Refrigerator
- Basement:Yes
- Basement Description:Crawl Space, Partial
- Living area:2,784 sq. ft.
Heating and cooling
- Cooling:Window Unit(s)
- Heating:Boiler, Wood Stove
Structure and exterior
- Roof:Asphalt, Pitched
- Year built:1896
- Building area:2,784 sq. ft.
- Lot area:40 Acres
- Lot Features:Rolling, Tree Coverage - Medium, Wooded
- Levels:2 Story
Utilities
- Water:Well
- Sewer:Private Sewer
Finances and disclosures
- Price:$600,000
- Price per sq. ft.:$215.52
- Tax amount:$1,559 (2025)
Features and amenities
- Appliances:Range, Refrigerator, Washer
- Laundry features:Dryer, Washer
Parking
- Parking description:Gravel
- Garage:Yes
- Garage spaces:3
New listings near W6650 690th Avenue
- Open Sat, 11am to 1pm
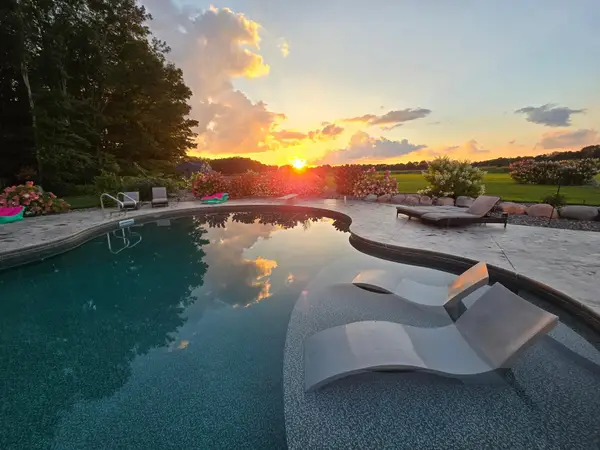 $2,300,000Active6 beds 5 baths6,219 sq. ft.
W6441 710th Avenue, Beldenville, WI 54003
MLS# 7131801Listed by: EXP REALTY, LLC 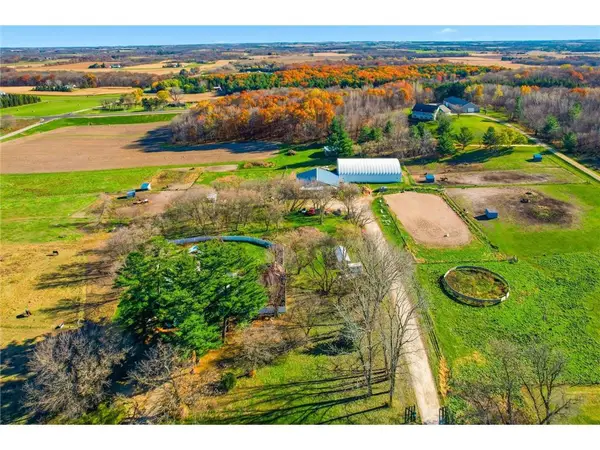 $650,000Active4 beds 4 baths3,197 sq. ft.
N6842 570th Street, Beldenville, WI 54003
MLS# 7112027Listed by: LAKES AREA REALTY HUDSON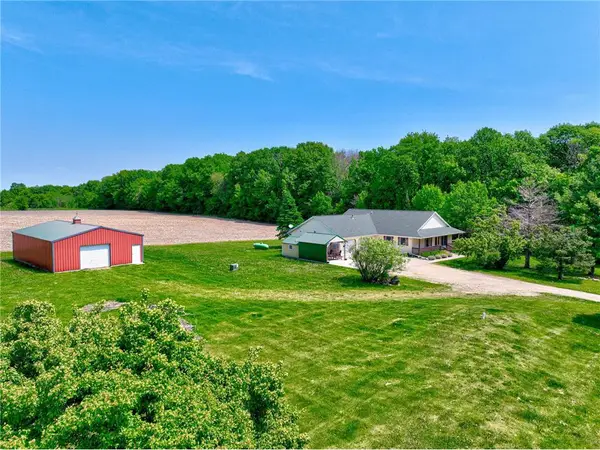 $525,000Pending3 beds 2 baths2,151 sq. ft.
W5516 690th Avenue, Beldenville, WI 54003
MLS# 7095169Listed by: PROPERTY EXECUTIVES REALTY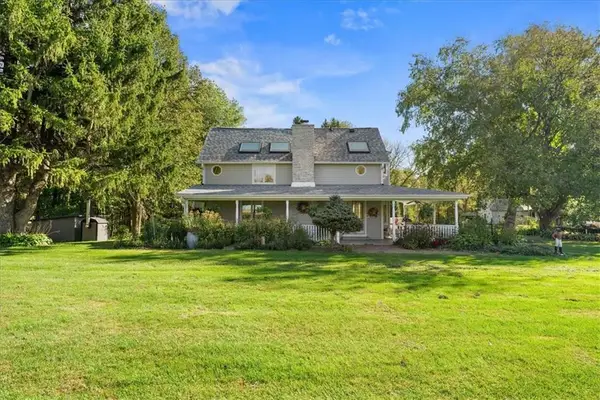 $1,310,000Active3 beds 3 baths3,464 sq. ft.
W6347 710th Avenue, Beldenville, WI 54003
MLS# 1596363Listed by: WHITETAIL PROPERTIES REAL ESTATE


Protect your home and budget from life's surprises with an Assurant Home Warranty, backed by a partner that supports you through every step of homeownership. Explore Plans.
© 2023 - 2026 ERA Franchise Systems LLC. All rights reserved. ERA Franchise Systems LLC fully supports the principles of the Fair Housing Act and the Equal Opportunity Act. ERA, ERA Real Estate powered, and their respective logos are registered service marks of ERA Franchise Systems LLC. Each office is independently owned and operated.