
243 Binsfeld STREET, Belgium, WI 53004
Local realty services provided by:ERA MyPro Realty
Listed by: lauren michel
Office: shorewest realtors, inc.
MLS#:1983553
Source:Metro MLS
Upcoming open houses
- Sun, Nov 0111:00 am - 01:00 pm
Price summary
- Price:$424,900
- Price per sq. ft.:$310.15
- Monthly HOA dues:$4
About this home
Welcome home to easy, energy-efficient living in this bright 3-bed, 2-bath ranch! Featuring an open-concept great room and kitchen with airy 9-foot ceilings, an impressive 9-foot pantry, and convenient main-floor laundry. The lower level offers an egress window and is pre-plumbed for a 3rd bathroom, offering endless expansion potential. Garage features no-step entry into the house, along with a 240V outlet to charge your EV or RV! Outside, enjoy low-maintenance materials and a durable metal roof designed for long-term peace of mind. Don't miss this turnkey property--schedule your showing today!
Contact an agent
Home facts
- Year built:2022
- Subdivision & Development:New Luxembourg
- Listing ID #:1983553
- Added:21 day(s) ago
- Updated:October 27, 2026 at 06:04 PM
Rooms and interior
- Bedrooms:3
- Total bathrooms:2
- Full bathrooms:2
- Bathrooms Description:Ceramic Tile, Master Bedroom Bath, Master Bedroom Bath: Walk-In Shower, Shower Over Tub, Stubbed For Bathroom on Lower, Tub Only
- Kitchen Description:Dishwasher, Disposal, Microwave, On Main Level, Oven, Range, Refrigerator
- Bedroom Description:Master Bedroom On Main Level, Walk-In Closet(s)
- Basement Description:8'+ Ceiling, Full, Sump Pump
- Living area:1,370 sq. ft.
Heating and cooling
- Cooling:Central Air, Forced Air
- Heating:Forced Air, Natural Gas
Structure and exterior
- Year built:2022
- Building area:1,370 sq. ft.
- Lot area:0.22 Acres
- Lot Features:Sidewalks
- Architectural Style:Ranch
- Construction Materials:Aluminum Trim
- Exterior Features:Patio
- Foundation Description:Poured Concrete
- Levels:1 Story
Schools
- High school:Cedar Grove-Belgium
- Middle school:Cedar Grove-Belgium
- Elementary school:Cedar Grove-Belgium
Utilities
- Water:Municipal Water
- Sewer:Municipal Sewer
Finances and disclosures
- Price:$424,900
- Price per sq. ft.:$310.15
- Tax amount:$6,596 (2025)
Features and amenities
- Appliances:Dishwasher, Disposal, Microwave, Oven, Range, Refrigerator, Washer
- Laundry features:Dryer, Washer
- Amenities:Cable/Satellite Available, High Speed Internet
Parking
- Parking description:2 Car Garage, Garage - Attached, Garage Opener Included
- Garage spaces:2
New listings near 243 Binsfeld STREET
 $459,900Active3 beds 2 baths1,589 sq. ft.
258 Bastogne COURT, Belgium, WI 53004
MLS# 1985847Listed by: RE/MAX UNITED - PORT WASHINGTON- New
 $1Active-- beds -- baths750 sq. ft.
1690 Jay ROAD, Belgium, WI 53004
MLS# 1985455Listed by: HANSEN REAL ESTATE GROUP, LLC  $354,900Active4 beds 2 baths2,360 sq. ft.
213 Rose LANE, Belgium, WI 53004
MLS# 1984690Listed by: RE/MAX UNITED - PORT WASHINGTON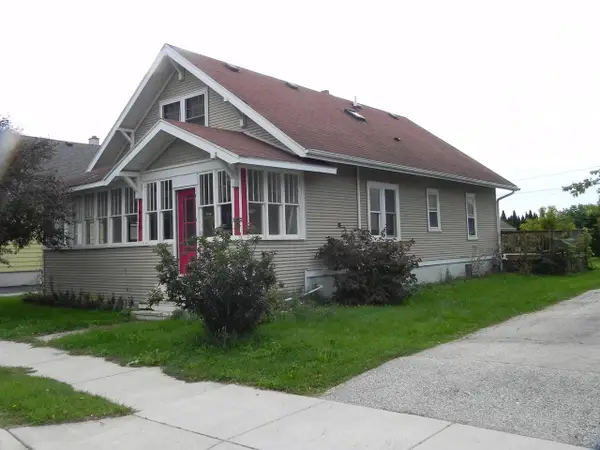 $295,000Pending3 beds 1 baths1,536 sq. ft.
669 Main STREET, Belgium, WI 53004
MLS# 1982233Listed by: HOLLRITH REALTY, INC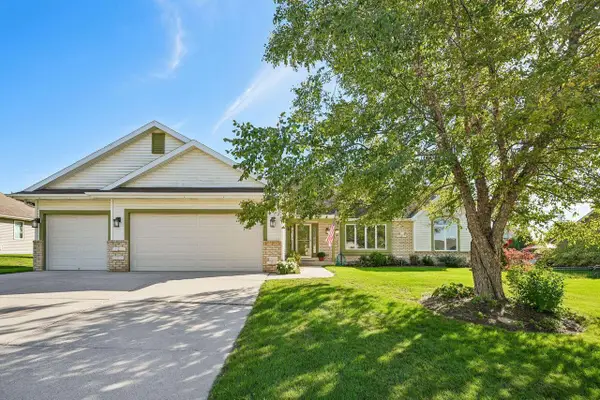 $459,500Active3 beds 2 baths1,624 sq. ft.
281 Louvain LANE, Belgium, WI 53004
MLS# 1982152Listed by: MAHLER SOTHEBY'S INTERNATIONAL REALTY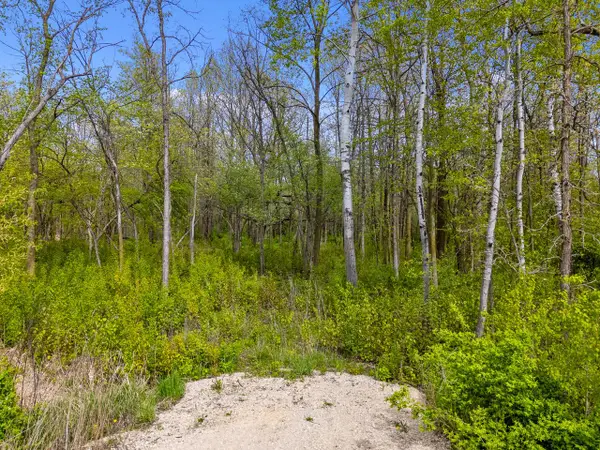 $86,000Active1 Acres
Lt0 COUNTY ROAD B, Belgium, WI 53004
MLS# 1981169Listed by: FIRST WEBER INC- WEST BEND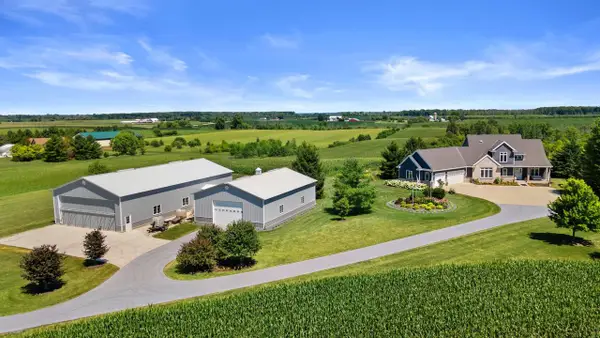 $2,500,000Active3 beds 3 baths4,300 sq. ft.
5102 Six Mile ROAD, Belgium, WI 53004
MLS# 1974670Listed by: BERKSHIRE HATHAWAY HOMESERVICES SOPHIA BARRY REALTY GROUP $494,990Active3 beds 2 baths1,733 sq. ft.
961 Horseshoe COURT, Belgium, WI 53004
MLS# 1946651Listed by: HOLLRITH REALTY, INC $499,990Pending3 beds 2 baths1,809 sq. ft.
962 Horseshoe COURT, Belgium, WI 53004
MLS# 1946656Listed by: HOLLRITH REALTY, INC


Protect your home and budget from life's surprises with an Assurant Home Warranty, backed by a partner that supports you through every step of homeownership. Explore Plans.
© 2023 - 2026 ERA Franchise Systems LLC. All rights reserved. ERA Franchise Systems LLC fully supports the principles of the Fair Housing Act and the Equal Opportunity Act. ERA, ERA Real Estate powered, and their respective logos are registered service marks of ERA Franchise Systems LLC. Each office is independently owned and operated.