
421 Colt Drive, Belleville, WI 53508
Local realty services provided by:ERA MyPro Realty
Listed by: tony schmit
Office: first weber hedeman group
MLS#:2034276
Source:Metro MLS
421 Colt Drive,Belleville, WI 53508
$695,000
- 4 Beds
- 3 Baths
- 3,088 sq. ft.
- Single family
- Active
Price summary
- Price:$695,000
- Price per sq. ft.:$225.06
About this home
An absolute stunner. This 2017 custom build on nearly half an acre has it all?and even room for some more! The main floor of this beauty has all the things that make modern living easy. A huge kitchen with an island, room for a full table, SS appliances and pantry. The kitchen overlooks the living room. The rest of the main floor offers a large formal dining space, a bonus room that could be an office, a mud-room coming in from the garage has laundry and a half bath. The upper level has all 4 spacious beds and additional room for a desk/study area. The primary is large and bright. Garage space is huge and deep, perfect for cars, family stuff and also a space for a project/workshop. Basement offers a family room and even a ?hidden? office of its own. The exterior has a large composite deck right off the kitchen that is made for sunset dining. Outside also has a seating space under the deck and a concrete patio with a fire pit. All of the above sits on a lovely lot. Don?t miss this one.
Contact an agent
Home facts
- Year built:2017
- Listing ID #:2034276
- Added:1 day(s) ago
- Updated:October 09, 2026 at 04:35 PM
Rooms and interior
- Bedrooms:4
- Total bathrooms:3
- Full bathrooms:2
- Bathrooms Description:Master Bedroom Bath, Master Bedroom Bath: Full, Master Bedroom Bath: Walk-In Shower
- Kitchen Description:On Main Level
- Bedroom Description:Master Bedroom On Upper Level
- Basement Description:Full, Partially Finished
- Living area:3,088 sq. ft.
Heating and cooling
- Cooling:Central Air, Forced Air
- Heating:Forced Air, Natural Gas
Structure and exterior
- Year built:2017
- Building area:3,088 sq. ft.
- Lot area:0.42 Acres
- Architectural Style:Contemporary
- Construction Materials:Brick, Stone, Vinyl
- Levels:2 Story
Schools
- High school:Belleville
- Middle school:Belleville
- Elementary school:Belleville
Utilities
- Water:Municipal Water
- Sewer:Municipal Sewer
Finances and disclosures
- Price:$695,000
- Price per sq. ft.:$225.06
- Tax amount:$12,752 (2025)
Parking
- Parking description:3 Car Garage, Garage - Attached
- Garage spaces:3
New listings near 421 Colt Drive
- New
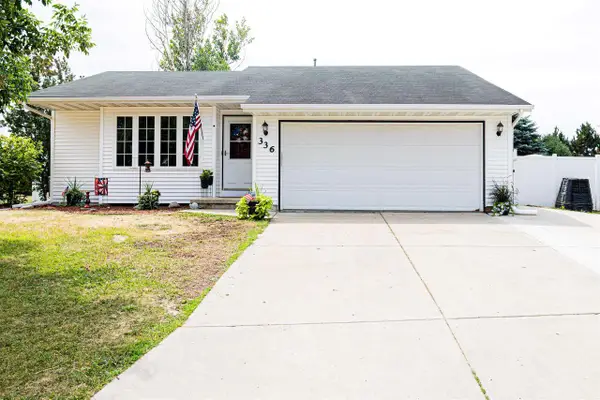 $380,000Active4 beds 2 baths1,835 sq. ft.
336 Blaser Drive, Belleville, WI 53508
MLS# 2034136Listed by: RIVER CITY REALTY - New
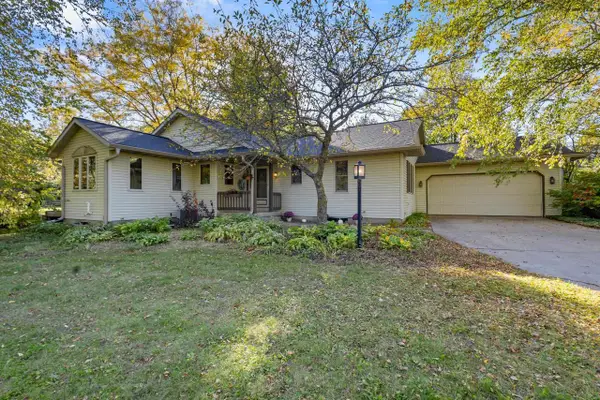 $495,000Active3 beds 3 baths2,525 sq. ft.
W3291 Schaefer Road, Belleville, WI 53508
MLS# 2034210Listed by: EXP REALTY, LLC - New
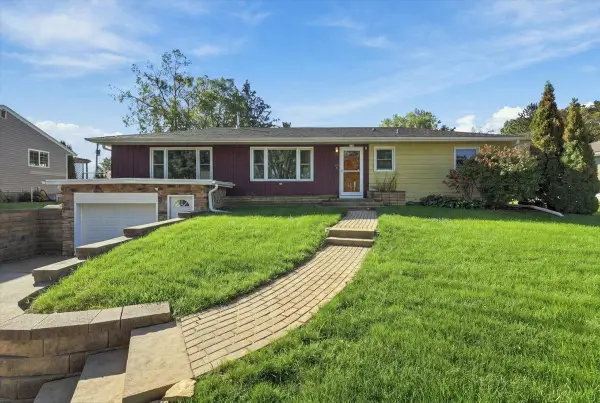 $325,000Active3 beds 2 baths1,659 sq. ft.
554 W Church Street, Belleville, WI 53508
MLS# 2034330Listed by: REALTY EXECUTIVES COOPER SPRANSY 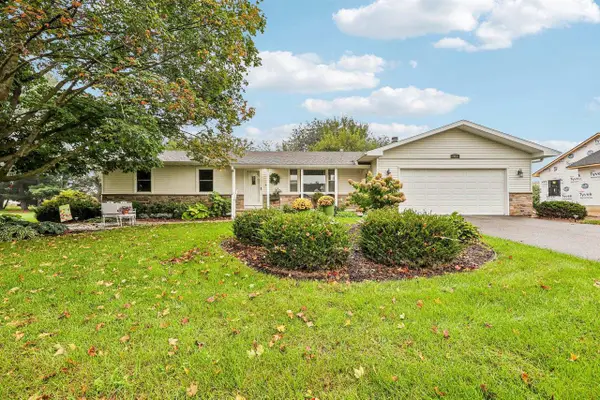 $380,000Pending3 beds 2 baths965 sq. ft.
463 S Park Street, Belleville, WI 53508
MLS# 2033598Listed by: RESTAINO & ASSOCIATES- New
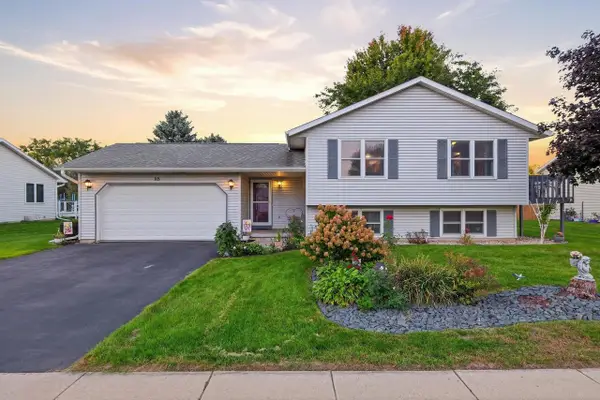 $395,000Active4 beds 2 baths2,036 sq. ft.
115 Belle Avenue, Belleville, WI 53508
MLS# 2033417Listed by: KELLER WILLIAMS LAKE COUNTRY - New
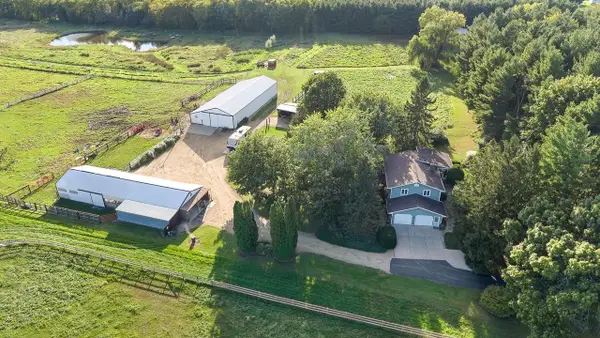 $600,000Active2 beds 2 baths1,909 sq. ft.
N9401 Hughes Road, Belleville, WI 53508
MLS# 2033504Listed by: COLDWELL BANKER REAL ESTATE GROUP  $297,500Active2 beds 2 baths1,280 sq. ft.
315 Vorndran Drive #2, Belleville, WI 53508
MLS# 2033521Listed by: EXP REALTY, LLC $560,000Pending3 beds 3 baths2,444 sq. ft.
N9540 Carla Drive, Belleville, WI 53508
MLS# 2033315Listed by: FIRST WEBER HEDEMAN GROUP $363,400Pending3 beds 3 baths1,831 sq. ft.
501 Brockton Drive, Belleville, WI 53508
MLS# 2033181Listed by: BEST REALTY OF EDGERTON


Protect your home and budget from life's surprises with an Assurant Home Warranty, backed by a partner that supports you through every step of homeownership. Explore Plans.
© 2023 - 2026 ERA Franchise Systems LLC. All rights reserved. ERA Franchise Systems LLC fully supports the principles of the Fair Housing Act and the Equal Opportunity Act. ERA, ERA Real Estate powered, and their respective logos are registered service marks of ERA Franchise Systems LLC. Each office is independently owned and operated.