
941 Margarets Way, Belleville, WI 53508
Local realty services provided by:ERA MyPro Realty
Listed by: roger mcmunn
Office: keller williams realty
MLS#:2035727
Source:Metro MLS
941 Margarets Way,Belleville, WI 53508
$525,000
- 4 Beds
- 3 Baths
- 2,720 sq. ft.
- Single family
- Active
Price summary
- Price:$525,000
- Price per sq. ft.:$193.01
About this home
Enjoy personal upgrades in this 3 year-old two story 4 bedroom home, including modern hardware and lighting throughout, landscaping, a fenced yard, large patio, storage shed, perennials, and raised garden beds. The open-concept main floor features a spacious kitchen with white cabinetry, granite counters, 74 x 36 island seating, and stainless steel appliances that flows seamlessly into both the dining room and living room with a gas fireplace, and a flexible bonus room?all filled with abundant natural light. Upstairs, a large landing connects four roomy bedrooms, including a large primary suite, with tasteful finishes throughout. The expansive lower level is ready to finish, or enjoy as is, and provides abundant storage and recreation space. The long front porch offers beautiful views year-round. The spacious, semiprivate backyard is ideal for outdoor enjoyment. The house is also a close walk to the new parks and Heritage Nature Trail. This is a wonderful neighborhood to call home.
Contact an agent
Home facts
- Year built:2022
- Subdivision & Development:Bell West
- Listing ID #:2035727
- Added:3 day(s) ago
- Updated:November 03, 2026 at 08:12 PM
Rooms and interior
- Bedrooms:4
- Total bathrooms:3
- Full bathrooms:2
- Dining Description:On Main Level
- Bathrooms Description:At least 1 Tub, Master Bedroom Bath, Master Bedroom Bath: Full, Stubbed For Bathroom on Lower
- Kitchen Description:Dishwasher, Microwave, On Main Level, Range/Oven
- Bedroom Description:Master Bedroom On Upper Level, Walk-In Closet(s)
- Basement Description:Full
- Living area:2,720 sq. ft.
Heating and cooling
- Cooling:Central Air, Forced Air
- Heating:Forced Air, Natural Gas
Structure and exterior
- Year built:2022
- Building area:2,720 sq. ft.
- Lot area:0.24 Acres
- Architectural Style:Contemporary
- Construction Materials:Stone, Vinyl
- Foundation Description:Poured Concrete
- Levels:2 Story
Schools
- High school:Belleville
- Middle school:Belleville
- Elementary school:Belleville
Utilities
- Water:Municipal Water
- Sewer:Municipal Sewer
Finances and disclosures
- Price:$525,000
- Price per sq. ft.:$193.01
- Tax amount:$10,493 (2025)
Features and amenities
- Appliances:Dishwasher, Microwave
- Amenities:Cable/Satellite Available, Water Softener
Parking
- Parking description:2 Car Garage, Garage - Attached, Garage Opener Included
- Garage spaces:2
New listings near 941 Margarets Way
 $359,900Active3 beds 3 baths1,831 sq. ft.
65 Green View Drive, Belleville, WI 53508
MLS# 2034991Listed by: BEST REALTY OF EDGERTON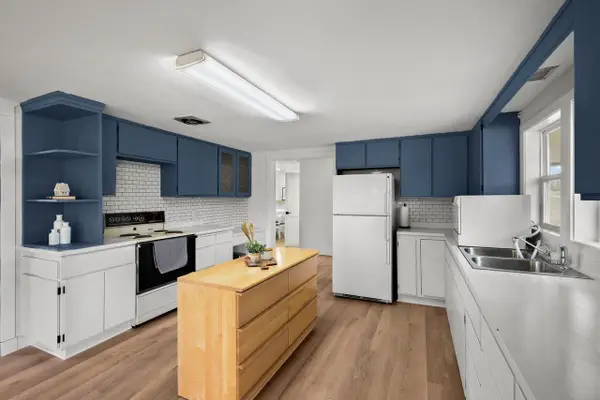 $350,000Active3 beds 1 baths1,540 sq. ft.
W3835 Exeter Crossing Road, Belleville, WI 53508
MLS# 2034836Listed by: STARK COMPANY, REALTORS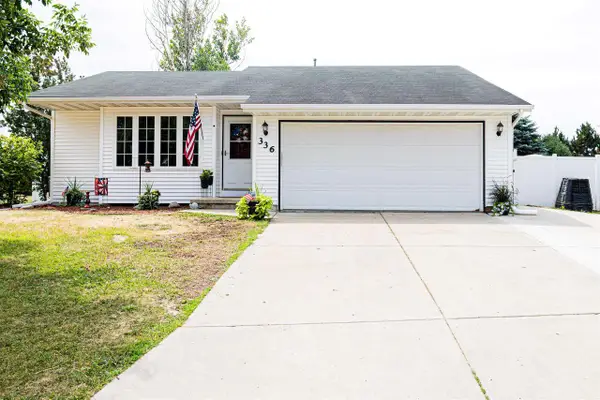 $369,900Active4 beds 2 baths1,835 sq. ft.
336 Blaser Drive, Belleville, WI 53508
MLS# 2034136Listed by: RIVER CITY REALTY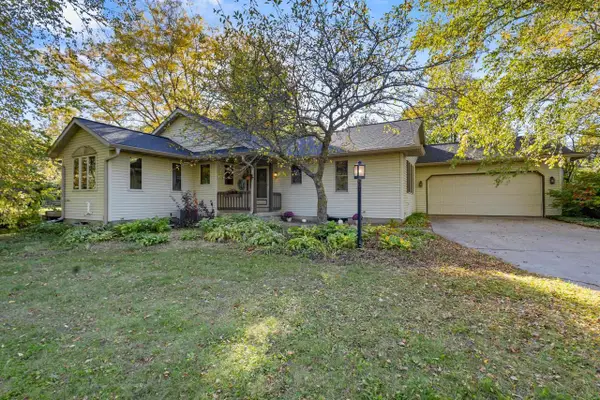 $495,000Pending3 beds 3 baths2,525 sq. ft.
W3291 Schaefer Road, Belleville, WI 53508
MLS# 2034210Listed by: EXP REALTY, LLC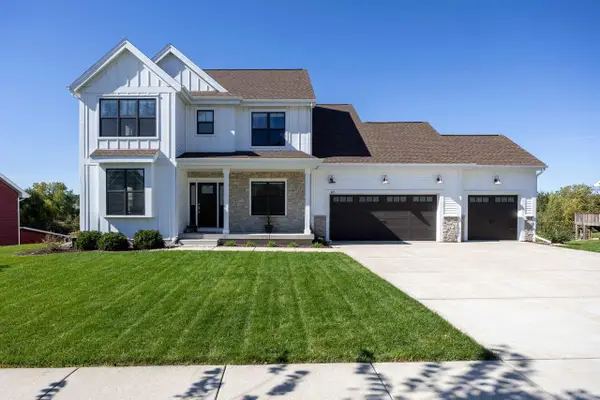 $675,000Active4 beds 3 baths3,088 sq. ft.
421 Colt Drive, Belleville, WI 53508
MLS# 2034276Listed by: FIRST WEBER HEDEMAN GROUP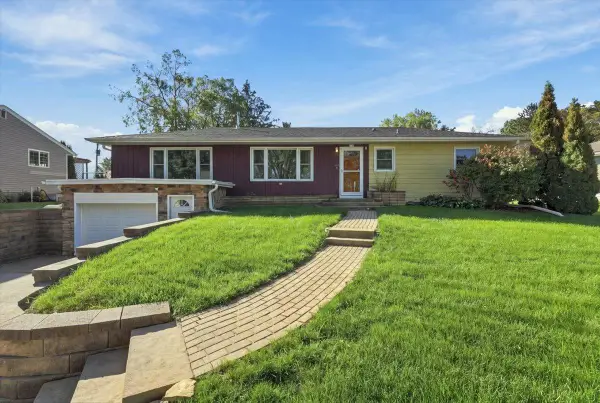 $319,900Active3 beds 2 baths1,659 sq. ft.
554 W Church Street, Belleville, WI 53508
MLS# 2034330Listed by: REALTY EXECUTIVES COOPER SPRANSY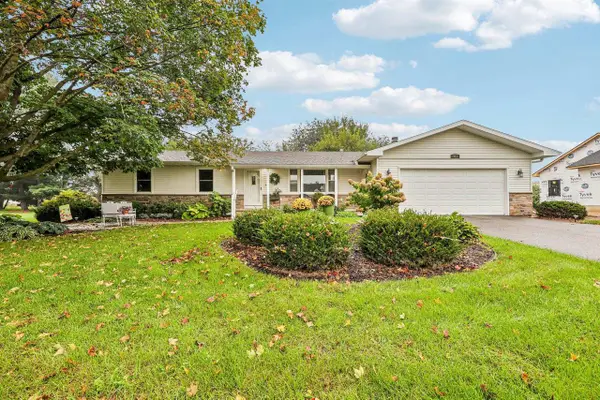 $380,000Pending3 beds 2 baths965 sq. ft.
463 S Park Street, Belleville, WI 53508
MLS# 2033598Listed by: RESTAINO & ASSOCIATES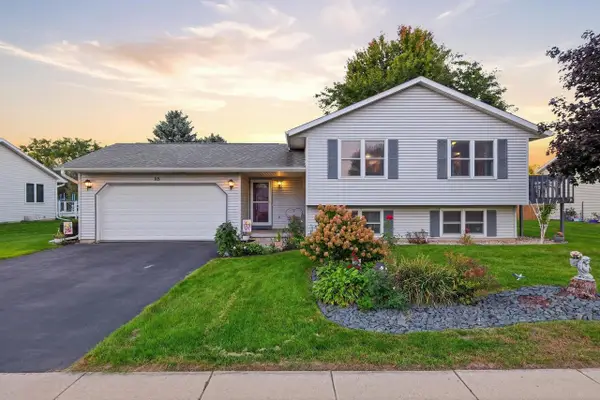 $395,000Pending4 beds 2 baths2,036 sq. ft.
115 Belle Avenue, Belleville, WI 53508
MLS# 2033417Listed by: KELLER WILLIAMS LAKE COUNTRY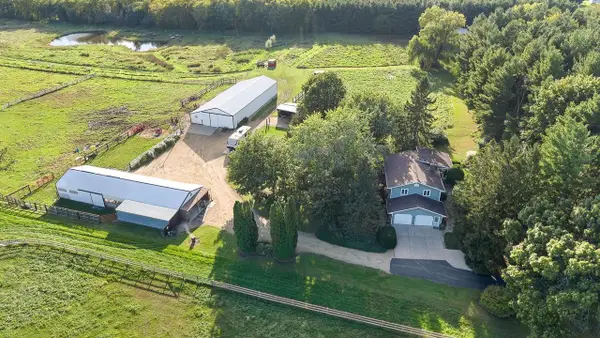 $600,000Pending2 beds 2 baths1,909 sq. ft.
N9401 Hughes Road, Belleville, WI 53508
MLS# 2033504Listed by: COLDWELL BANKER REAL ESTATE GROUP


Protect your home and budget from life's surprises with an Assurant Home Warranty, backed by a partner that supports you through every step of homeownership. Explore Plans.
© 2023 - 2026 ERA Franchise Systems LLC. All rights reserved. ERA Franchise Systems LLC fully supports the principles of the Fair Housing Act and the Equal Opportunity Act. ERA, ERA Real Estate powered, and their respective logos are registered service marks of ERA Franchise Systems LLC. Each office is independently owned and operated.