
535 Sugar Avenue, Belleville, WI 53508
Local realty services provided by:ERA MyPro Realty
Listed by: sue romens, rachel romens
Office: exp realty, llc.
MLS#:2033041
Source:Metro MLS
535 Sugar Avenue,Belleville, WI 53508
$419,900
- 3 Beds
- 2 Baths
- 1,630 sq. ft.
- Single family
- Active
Price summary
- Price:$419,900
- Price per sq. ft.:$257.61
About this home
This home offers everything you've been looking for: solid bones, open floor plan, quality 2019 interior updates, and newer mechanicals/roof + solar - all in a mature neighborhood walking-distance to parks! 2023 Roof with 2025 solar panels provides peace of mind and cost savings for new owners (estimated savings $300/mo). 2025 AC, 2021 Water Heater, 2020 Water Softener. The updated kitchen features granite counters, 2019 stainless steel appliances and modern fixtures. Updates continue in the bathrooms and flooring throughout. Enjoy seamless outdoor living with the dining area walk-out to the deck with pergola and backyard access. All 3 bedrooms and the main living area are on the same floor. The spacious LL family room with gas FP and full bath adjacent provides a 2nd living space for movie/game nights or a home office. Over $60k in home improvements since 2023 - check out the Feature and Home Improvements Sheets for details! Sellers to pay off Solar at closing.
Contact an agent
Home facts
- Year built:2004
- Listing ID #:2033041
- Added:17 day(s) ago
- Updated:October 06, 2026 at 04:48 PM
Rooms and interior
- Bedrooms:3
- Total bathrooms:2
- Full bathrooms:2
- Bathrooms Description:At least 1 Tub, No Master Bedroom Bath
- Kitchen Description:Dishwasher, Disposal, Freezer, Microwave, On Main Level, Range/Oven, Refrigerator
- Bedroom Description:Master Bedroom On Main Level
- Basement Description:Exposed, Finished, Full, Full Size Windows, Sump Pump
- Living area:1,630 sq. ft.
Heating and cooling
- Cooling:Central Air, Forced Air
- Heating:Forced Air, Natural Gas, Solar
Structure and exterior
- Year built:2004
- Building area:1,630 sq. ft.
- Lot area:0.18 Acres
- Construction Materials:Vinyl
- Exterior Features:Deck
- Levels:2 Story, Bi-Level
Schools
- High school:Belleville
- Middle school:Belleville
- Elementary school:Belleville
Utilities
- Water:Municipal Water
- Sewer:Municipal Sewer
Finances and disclosures
- Price:$419,900
- Price per sq. ft.:$257.61
- Tax amount:$7,219 (2025)
Features and amenities
- Appliances:Dishwasher, Disposal, Microwave, Refrigerator, Washer
- Laundry features:Dryer, Washer
- Amenities:Cable/Satellite Available, Water Softener
Parking
- Parking description:2 Car Garage, Garage - Attached, Garage - Basement Access, Garage - Built-in Under Home, Garage Opener Included
- Garage spaces:2
New listings near 535 Sugar Avenue
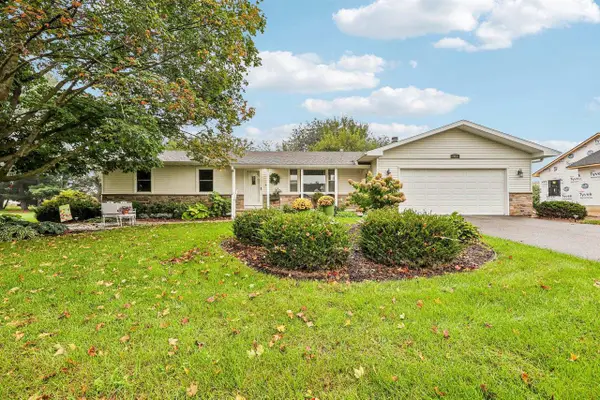 $380,000Pending3 beds 2 baths965 sq. ft.
463 S Park Street, Belleville, WI 53508
MLS# 2033598Listed by: RESTAINO & ASSOCIATES- New
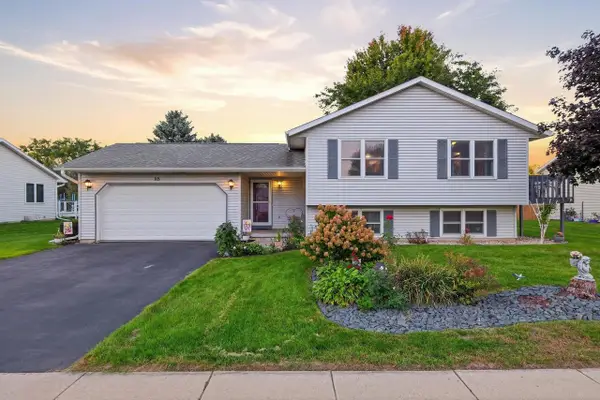 $395,000Active4 beds 2 baths2,036 sq. ft.
115 Belle Avenue, Belleville, WI 53508
MLS# 2033417Listed by: KELLER WILLIAMS LAKE COUNTRY - New
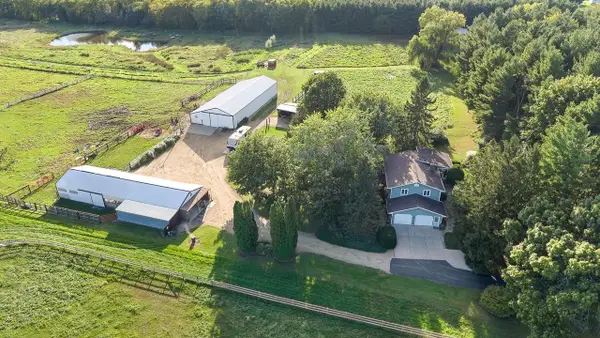 $600,000Active2 beds 2 baths1,909 sq. ft.
N9401 Hughes Road, Belleville, WI 53508
MLS# 2033504Listed by: COLDWELL BANKER REAL ESTATE GROUP - New
 $297,500Active2 beds 2 baths1,280 sq. ft.
315 Vorndran Drive #2, Belleville, WI 53508
MLS# 2033521Listed by: EXP REALTY, LLC  $560,000Pending3 beds 3 baths2,444 sq. ft.
N9540 Carla Drive, Belleville, WI 53508
MLS# 2033315Listed by: FIRST WEBER HEDEMAN GROUP $363,400Pending3 beds 3 baths1,831 sq. ft.
501 Brockton Drive, Belleville, WI 53508
MLS# 2033181Listed by: BEST REALTY OF EDGERTON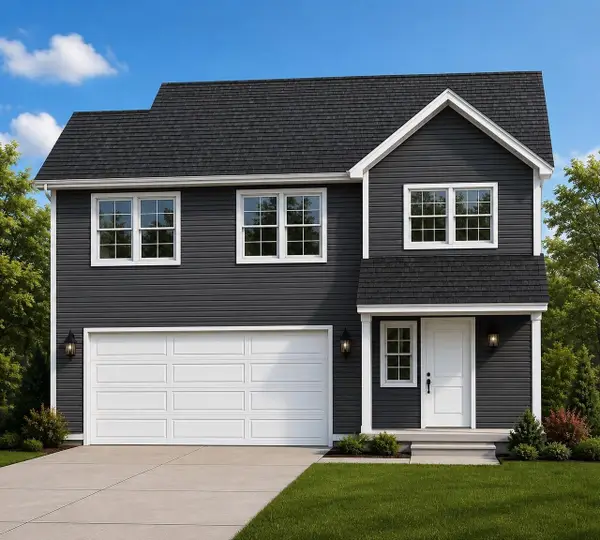 $359,900Active3 beds 3 baths1,831 sq. ft.
414 Badger Lane, Belleville, WI 53508
MLS# 2032259Listed by: BEST REALTY OF EDGERTON $349,900Pending3 beds 3 baths1,941 sq. ft.
288 Tyler Street, Belleville, WI 53508
MLS# 2031909Listed by: BEST REALTY OF EDGERTON $384,900Active3 beds 2 baths1,614 sq. ft.
422 Badger Lane, Belleville, WI 53508
MLS# 2031841Listed by: BEST REALTY OF EDGERTON


Protect your home and budget from life's surprises with an Assurant Home Warranty, backed by a partner that supports you through every step of homeownership. Explore Plans.
© 2023 - 2026 ERA Franchise Systems LLC. All rights reserved. ERA Franchise Systems LLC fully supports the principles of the Fair Housing Act and the Equal Opportunity Act. ERA, ERA Real Estate powered, and their respective logos are registered service marks of ERA Franchise Systems LLC. Each office is independently owned and operated.