
1610 E Kyle LANE #28, Beloit, WI 53511
Local realty services provided by:ERA MyPro Realty
Listed by: deborah defere
Office: deb defere real estate llc.
MLS#:1970197
Source:Metro MLS
1610 E Kyle LANE #28,Beloit, WI 53511
$290,000
- 3 Beds
- 2 Baths
- - sq. ft.
- Condominium
- Sold
Sorry, we are unable to map this address
Price summary
- Price:$290,000
About this home
Welcome home to this beautifully designed 3 Bdrm, 2 Bath side-by-side ranch condo offering the perfect blend of comfort and convenience. The open-concept floor plan features soaring vaulted ceilings, a cozy gas fireplace, and a spacious dining room area, ideal for entertaining. The bright and inviting four-season room is filled with natural light and overlooks a maintenance-free deck complete with a retractable awning, creating the perfect space to relax indoors or out. The well-appointed kitchen offers stainless steel appliances, a breakfast bar, and a pantry for plenty of storage. Enjoy the ease of first-floor laundry and no-step entry from both the front door and attached 2 car garage. The primary suite features a private bath with a walk-in closet and shower.
Contact an agent
Home facts
- Year built:2007
- Listing ID #:1970197
- Added:64 day(s) ago
- Updated:September 07, 2026 at 07:27 AM
Rooms and interior
- Bedrooms:3
- Total bathrooms:2
- Full bathrooms:2
- Flooring:Wood or Sim.Wood Floors
- Dining Description:On Main Level
- Bathrooms Description:Master Bedroom Bath, Master Bedroom Bath: Walk-In Shower, Shower Over Tub, Stubbed For Bathroom on Lower, Tub Only
- Kitchen Description:Dishwasher, Microwave, On Main Level, Oven, Range, Refrigerator
- Bedroom Description:Master Bedroom On Main Level
- Basement Description:Full, Full Size Windows, Partially Finished
Heating and cooling
- Cooling:Central Air, Forced Air
- Heating:Forced Air, Natural Gas
Structure and exterior
- Year built:2007
- Construction Materials:Aluminum Trim, Brick, Brick/Stone, Vinyl
- Exterior Features:Patio/Porch, Private Entry
- Foundation Description:Poured Concrete
- Levels:1 Story
Schools
- High school:Turner
- Middle school:Turner
- Elementary school:Powers
Utilities
- Water:Municipal Water
- Sewer:Municipal Sewer
Finances and disclosures
- Price:$290,000
- Tax amount:$4,032 (2025)
Features and amenities
- Appliances:Dishwasher, Microwave, Oven, Range, Refrigerator, Washer
- Laundry features:Dryer, In-Unit Laundry, Washer
- Amenities:Cable/Satellite Available, Cathedral/Vaulted Ceiling, High Speed Internet, Pantry, Water Filtration Own, Water Softener
Parking
- Parking description:2 Car Garage, Garage - Attached, Garage Opener Included
- Garage spaces:2
New listings near 1610 E Kyle LANE #28
- New
 $329,000Active4 beds 2 baths1,680 sq. ft.
2246 Tumbleweed Lane, Beloit, WI 53511
MLS# 2032119Listed by: CENTURY 21 AFFILIATED - New
 $245,000Active3 beds 1 baths1,463 sq. ft.
1809 Burton Street, Beloit, WI 53511
MLS# 2032028Listed by: KELLER WILLIAMS REALTY SIGNATURE - New
 $185,000Active4 beds 1 baths1,494 sq. ft.
823 Oak Street, Beloit, WI 53511
MLS# 2032041Listed by: KELLER WILLIAMS REALTY SIGNATURE - New
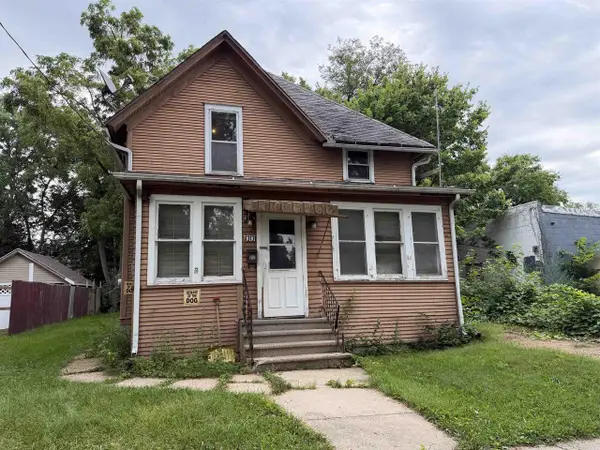 $78,000Active4 beds 2 baths1,344 sq. ft.
1313 Nelson Avenue, Beloit, WI 53511
MLS# 2032077Listed by: KELLER WILLIAMS REALTY SIGNATURE - New
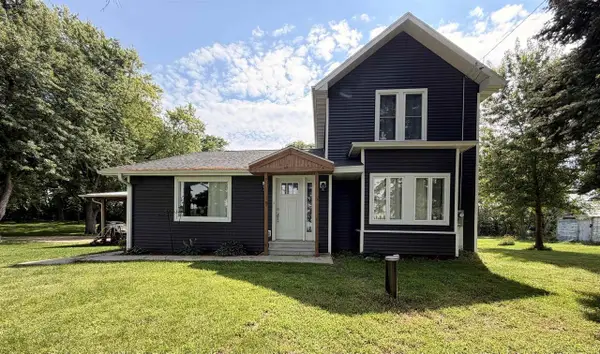 $614,900Active3 beds 2 baths1,564 sq. ft.
3816 E Creek Road, Beloit, WI 53511
MLS# 2031990Listed by: SHOREWEST, REALTORS  $199,900Pending2 beds 1 baths1,352 sq. ft.
842 Grant Street, Beloit, WI 53511
MLS# 2031816Listed by: CENTURY 21 AFFILIATED $310,000Pending3 beds 2 baths2,000 sq. ft.
2261 Trevino Court, Beloit, WI 53511
MLS# 2031882Listed by: SHOREWEST, REALTORS- New
 $189,900Active2 beds 1 baths892 sq. ft.
1513 Forest Avenue, Beloit, WI 53511
MLS# 2031886Listed by: REALTY EXECUTIVES PREMIER - New
 $250,000Active3 beds 2 baths1,404 sq. ft.
2104 Thomas Street, Beloit, WI 53511
MLS# 2031636Listed by: EXP REALTY, LLC - New
 $409,900Active3 beds 3 baths1,922 sq. ft.
3687 Cardinal Drive, Beloit, WI 53511
MLS# 2031515Listed by: CENTURY 21 AFFILIATED


Protect your home and budget from life's surprises with an Assurant Home Warranty, backed by a partner that supports you through every step of homeownership. Explore Plans.
© 2023 - 2026 ERA Franchise Systems LLC. All rights reserved. ERA Franchise Systems LLC fully supports the principles of the Fair Housing Act and the Equal Opportunity Act. ERA, ERA Real Estate powered, and their respective logos are registered service marks of ERA Franchise Systems LLC. Each office is independently owned and operated.