
2246 Tumbleweed Lane, Beloit, WI 53511
Local realty services provided by:ERA MyPro Realty
Listed by: jaron bertelsen
Office: century 21 affiliated
MLS#:2032119
Source:Metro MLS
2246 Tumbleweed Lane,Beloit, WI 53511
$329,000
- 4 Beds
- 2 Baths
- 1,680 sq. ft.
- Single family
- Active
Price summary
- Price:$329,000
- Price per sq. ft.:$195.83
About this home
Welcome to this beautifully maintained 4-bedroom, 2-bath home! Featuring an updated kitchen with modern finishes and plenty of space for everyday living and entertaining. The lower level offers additional bedroom & living space complete with a convenient wet bar. Outside, the backyard is truly an extension of the home. Enjoy the composite deck overlooking an amazingly well-maintained, fully fenced yard with a fire pit, creating the perfect setting for gatherings, relaxing evenings, and entertaining. The heated 3-car garage provides plenty of room for vehicles, toys, storage, and hobbies. From the thoughtfully updated interior to the meticulously cared-for exterior & 1 year old roof, this home is move-in ready and offers the space, amenities, and outdoor living you?ve been looking for. Don?t miss your opportunity!
Contact an agent
Home facts
- Year built:2000
- Listing ID #:2032119
- Added:1 day(s) ago
- Updated:September 06, 2026 at 03:04 PM
Rooms and interior
- Bedrooms:4
- Total bathrooms:2
- Full bathrooms:2
- Dining Description:On Main Level
- Bathrooms Description:Master Bedroom Bath, Master Bedroom Bath: Full, Master Bedroom Bath: Tub/Shower Combo
- Kitchen Description:On Main Level
- Bedroom Description:Master Bedroom On Upper Level
- Basement Description:Partial, Partially Finished
- Living area:1,680 sq. ft.
Heating and cooling
- Cooling:Central Air, Forced Air
- Heating:Forced Air, Natural Gas
Structure and exterior
- Year built:2000
- Building area:1,680 sq. ft.
- Lot area:0.23 Acres
- Construction Materials:Vinyl
- Exterior Features:Deck, Fenced Yard
- Levels:Tri-Level
Schools
- High school:Memorial
- Middle school:Call School District
- Elementary school:Call School District
Utilities
- Water:Municipal Water
- Sewer:Municipal Sewer
Finances and disclosures
- Price:$329,000
- Price per sq. ft.:$195.83
- Tax amount:$4,717 (2025)
Parking
- Parking description:3 Car Garage, Garage - Attached, Garage - Heated
- Garage spaces:3
New listings near 2246 Tumbleweed Lane
- New
 $329,000Active4 beds 2 baths1,680 sq. ft.
2246 Tumbleweed Lane, Beloit, WI 53511
MLS# 2032119Listed by: CENTURY 21 AFFILIATED - New
 $245,000Active3 beds 1 baths1,463 sq. ft.
1809 Burton Street, Beloit, WI 53511
MLS# 2032028Listed by: KELLER WILLIAMS REALTY SIGNATURE - New
 $185,000Active4 beds 1 baths1,494 sq. ft.
823 Oak Street, Beloit, WI 53511
MLS# 2032041Listed by: KELLER WILLIAMS REALTY SIGNATURE - New
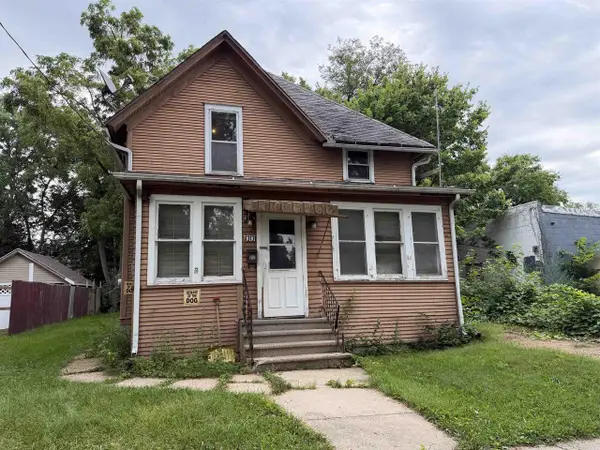 $78,000Active4 beds 2 baths1,344 sq. ft.
1313 Nelson Avenue, Beloit, WI 53511
MLS# 2032077Listed by: KELLER WILLIAMS REALTY SIGNATURE - New
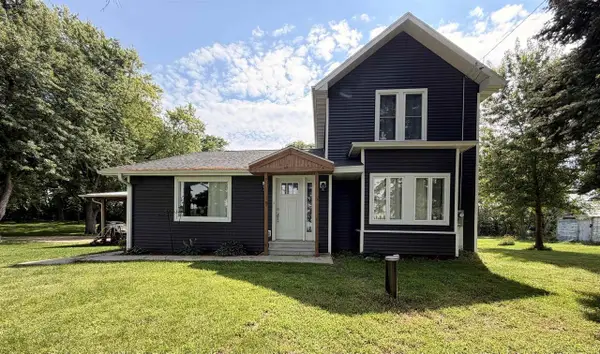 $614,900Active3 beds 2 baths1,564 sq. ft.
3816 E Creek Road, Beloit, WI 53511
MLS# 2031990Listed by: SHOREWEST, REALTORS  $199,900Pending2 beds 1 baths1,352 sq. ft.
842 Grant Street, Beloit, WI 53511
MLS# 2031816Listed by: CENTURY 21 AFFILIATED $310,000Pending3 beds 2 baths2,000 sq. ft.
2261 Trevino Court, Beloit, WI 53511
MLS# 2031882Listed by: SHOREWEST, REALTORS- New
 $189,900Active2 beds 1 baths892 sq. ft.
1513 Forest Avenue, Beloit, WI 53511
MLS# 2031886Listed by: REALTY EXECUTIVES PREMIER - New
 $250,000Active3 beds 2 baths1,404 sq. ft.
2104 Thomas Street, Beloit, WI 53511
MLS# 2031636Listed by: EXP REALTY, LLC - New
 $409,900Active3 beds 3 baths1,922 sq. ft.
3687 Cardinal Drive, Beloit, WI 53511
MLS# 2031515Listed by: CENTURY 21 AFFILIATED


Protect your home and budget from life's surprises with an Assurant Home Warranty, backed by a partner that supports you through every step of homeownership. Explore Plans.
© 2023 - 2026 ERA Franchise Systems LLC. All rights reserved. ERA Franchise Systems LLC fully supports the principles of the Fair Housing Act and the Equal Opportunity Act. ERA, ERA Real Estate powered, and their respective logos are registered service marks of ERA Franchise Systems LLC. Each office is independently owned and operated.