
1961 Fairview Drive, Beloit, WI 53511
Local realty services provided by:ERA MyPro Realty
Listed by: kay butterfield, dawn radke
Office: keller williams realty signature
MLS#:2022841
Source:Metro MLS
1961 Fairview Drive,Beloit, WI 53511
$220,000
- 4 Beds
- 2 Baths
- 1,716 sq. ft.
- Single family
- Pending
Price summary
- Price:$220,000
- Price per sq. ft.:$128.21
About this home
This 4-bedroom, 2-bath bi-level home offers comfortable living in a quiet neighborhood setting. Inside, you?ll find wood and luxury vinyl plank flooring throughout much of the home, along with a mostly recently painted upper level that gives the space a fresh feel. The layout provides functional living areas with room for everyone, including a lower-level rec room perfect for relaxing, entertaining, or additional living space. The kitchen offers access to the back deck, making it easy to enjoy outdoor dining or summer evenings. The fenced yard is manageable in size and great for pets or gardening. A detached one-car garage provides convenient parking and storage. Additional peace of mind comes with a roof that is only 5 years old. This won't last long, schedule your showing today!
Contact an agent
Home facts
- Year built:1967
- Subdivision & Development:Northwest Rolling Hills
- Listing ID #:2022841
- Added:123 day(s) ago
- Updated:May 14, 2026 at 02:24 PM
Rooms and interior
- Bedrooms:4
- Total bathrooms:2
- Full bathrooms:2
- Bathrooms Description:At least 1 Tub, No Master Bedroom Bath
- Kitchen Description:Dishwasher, On Main Level, Range/Oven, Refrigerator
- Bedroom Description:Master Bedroom On Main Level
- Basement Description:Exposed, Full, Full Size Windows, Partially Finished
- Living area:1,716 sq. ft.
Heating and cooling
- Cooling:Central Air, Forced Air
- Heating:Forced Air, Natural Gas
Structure and exterior
- Year built:1967
- Building area:1,716 sq. ft.
- Lot area:0.2 Acres
- Construction Materials:Aluminum/Steel
- Exterior Features:Deck, Fenced Yard
- Levels:Bi-Level
Schools
- High school:Memorial
- Middle school:Aldrich
- Elementary school:Converse
Utilities
- Water:Municipal Water
- Sewer:Municipal Sewer
Finances and disclosures
- Price:$220,000
- Price per sq. ft.:$128.21
- Tax amount:$2,818 (2025)
Features and amenities
- Appliances:Dishwasher, Refrigerator
Parking
- Parking description:1 Car Garage, Garage - Detached
- Garage spaces:1
New listings near 1961 Fairview Drive
- New
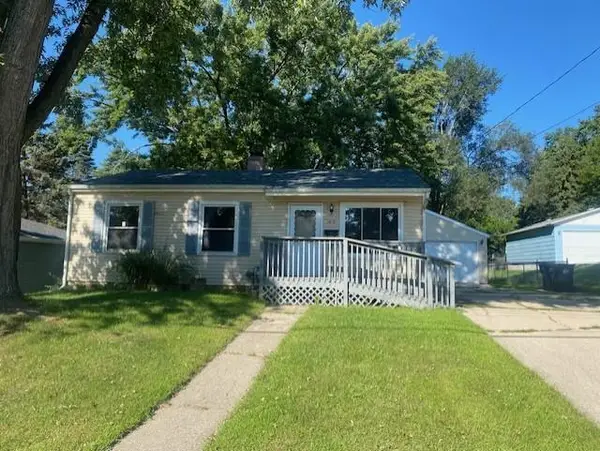 $199,900Active3 beds 1 baths910 sq. ft.
1410 Grant Street, Beloit, WI 53511
MLS# 2032169Listed by: CENTURY 21 AFFILIATED - New
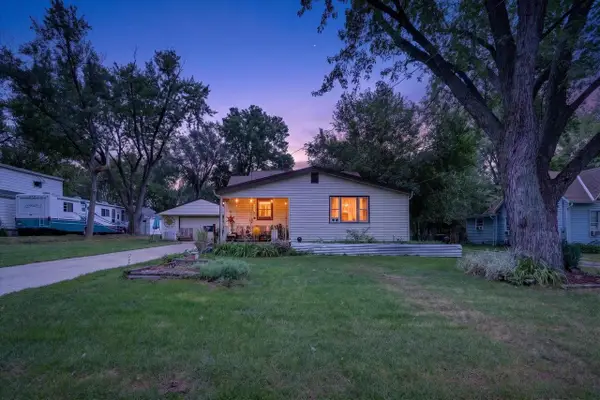 $155,000Active2 beds 1 baths894 sq. ft.
1517 Moore Street, Beloit, WI 53511
MLS# 2032171Listed by: CENTURY 21 AFFILIATED - New
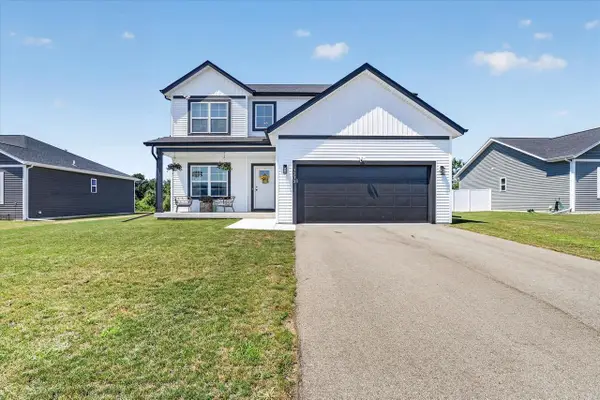 $409,000Active4 beds 3 baths2,071 sq. ft.
3232 S Bartells Drive, Beloit, WI 53511
MLS# 2032183Listed by: CENTURY 21 AFFILIATED - New
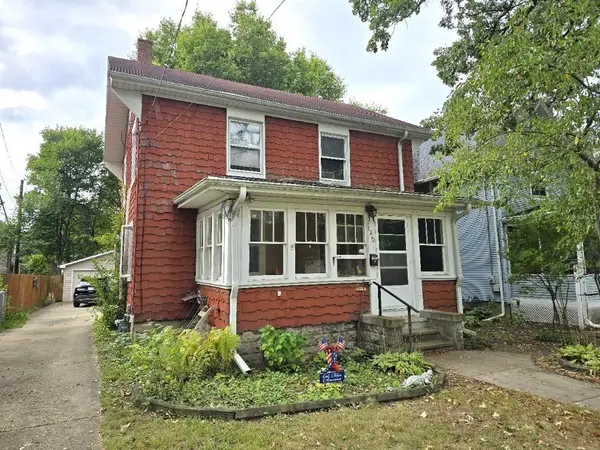 $165,000Active3 beds 1 baths1,419 sq. ft.
1310 Emerson Street, Beloit, WI 53511
MLS# 2032195Listed by: CENTURY 21 AFFILIATED - New
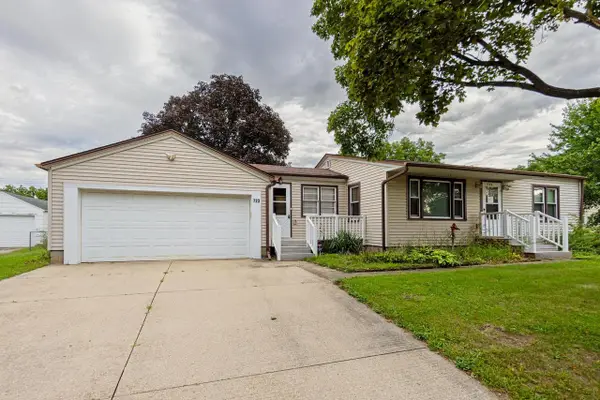 $169,900Active2 beds 1 baths1,133 sq. ft.
723 Cranston Road, Beloit, WI 53511
MLS# 2032208Listed by: CENTURY 21 AFFILIATED - New
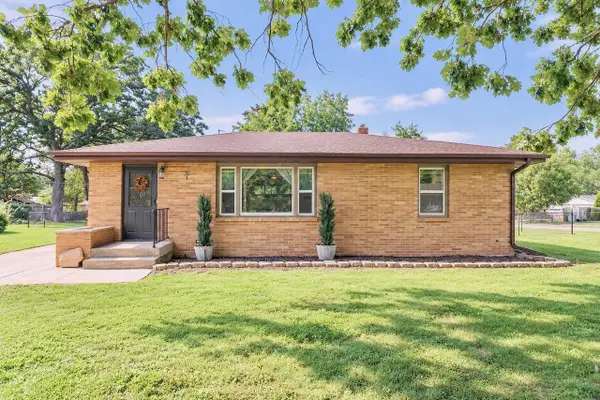 $197,000Active2 beds 1 baths1,048 sq. ft.
3616 S Glenwood Drive, Beloit, WI 53511
MLS# 2032243Listed by: RE/MAX IGNITE - New
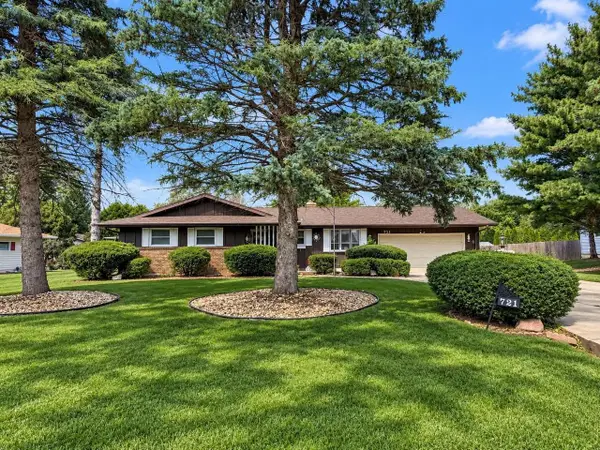 $265,000Active2 beds 2 baths1,828 sq. ft.
721 E Morning Glory Lane, Beloit, WI 53511
MLS# 2032162Listed by: SHOREWEST, REALTORS - New
 $329,000Active4 beds 2 baths1,680 sq. ft.
2246 Tumbleweed Lane, Beloit, WI 53511
MLS# 2032119Listed by: CENTURY 21 AFFILIATED - New
 $245,000Active3 beds 1 baths1,463 sq. ft.
1809 Burton Street, Beloit, WI 53511
MLS# 2032028Listed by: KELLER WILLIAMS REALTY SIGNATURE - New
 $185,000Active4 beds 1 baths1,494 sq. ft.
823 Oak Street, Beloit, WI 53511
MLS# 2032041Listed by: KELLER WILLIAMS REALTY SIGNATURE


Protect your home and budget from life's surprises with an Assurant Home Warranty, backed by a partner that supports you through every step of homeownership. Explore Plans.
© 2023 - 2026 ERA Franchise Systems LLC. All rights reserved. ERA Franchise Systems LLC fully supports the principles of the Fair Housing Act and the Equal Opportunity Act. ERA, ERA Real Estate powered, and their respective logos are registered service marks of ERA Franchise Systems LLC. Each office is independently owned and operated.