
2447 Fieldstone Lane, Beloit, WI 53511
Local realty services provided by:ERA MyPro Realty
Listed by: mary gilbank, macy walter
Office: shorewest, realtors
MLS#:2016398
Source:Metro MLS
2447 Fieldstone Lane,Beloit, WI 53511
$250,000
- 2 Beds
- 2 Baths
- 1,854 sq. ft.
- Condominium
- Pending
Price summary
- Price:$250,000
- Price per sq. ft.:$134.84
- Monthly HOA dues:$260
About this home
Attractive stand alone condo located in Turtle Creek Condo Association offering space, comfort, and convenience. This spacious two bedroom ranch features a two car insulated and freshly painted garage and a bright, welcoming interior throughout. Enjoy both a formal dining area and a kitchen dining space, giving you flexibility for everyday meals or entertaining. From the dining area, step out onto the back deck, perfect for relaxing or enjoying your morning coffee. First floor laundry adds everyday convenience. The primary suite offers a walk in closet and a large handicap accessible bathroom. The finished lower level includes a family room plus a bonus room that would make a great office, craft room, or flex space. Major updates include a roof approx 3 years old, furnace and central air approx 2 years old, oven 1 year old, and refrigerator approx 5 years old. Condo fees cover lawn care, snow removal, common area maintenance, and insurance. Conveniently located near I-90 & I-43.
Contact an agent
Home facts
- Year built:1998
- Listing ID #:2016398
- Added:240 day(s) ago
- Updated:February 20, 2026 at 03:27 PM
Rooms and interior
- Bedrooms:2
- Total bathrooms:2
- Full bathrooms:2
- Flooring:Wood or Sim.Wood Floors
- Dining Description:On Main Level
- Bathrooms Description:At least 1 Tub, Master Bedroom Bath, Master Bedroom Bath: Full, Master Bedroom Bath: Walk-In Shower
- Kitchen Description:Dishwasher, Microwave, On Main Level, Range/Oven, Refrigerator
- Bedroom Description:Master Bedroom On Main Level, Walk-In Closet(s)
- Basement Description:8'+ Ceiling, Full, Partially Finished
- Living area:1,854 sq. ft.
Heating and cooling
- Cooling:Central Air, Forced Air
- Heating:Forced Air, Natural Gas
Structure and exterior
- Year built:1998
- Building area:1,854 sq. ft.
- Construction Materials:Brick, Stone, Vinyl
- Exterior Features:Deck, Private Entry
Schools
- High school:Memorial
- Middle school:Fruzen
- Elementary school:Todd
Utilities
- Water:Municipal Water
- Sewer:Municipal Sewer
Finances and disclosures
- Price:$250,000
- Price per sq. ft.:$134.84
- Tax amount:$3,565 (2025)
Features and amenities
- Appliances:Dishwasher, Microwave, Refrigerator, Washer
- Laundry features:Dryer, Washer
- Amenities:Cable/Satellite Available, Cathedral/Vaulted Ceiling, Water Softener
Parking
- Parking description:2 Car Garage, Garage - Attached, Garage Opener Included
New listings near 2447 Fieldstone Lane
- New
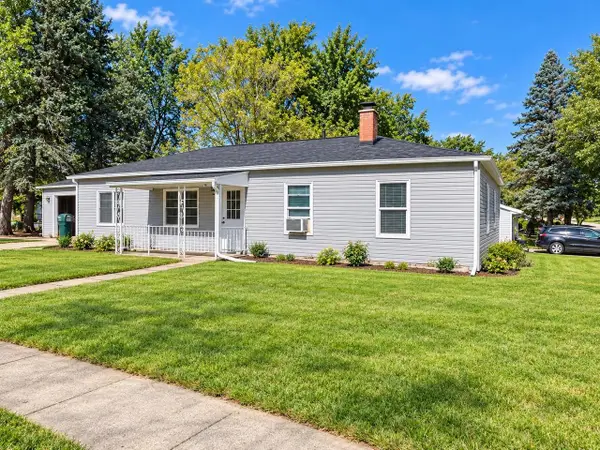 $230,000Active3 beds 1 baths1,200 sq. ft.
1705 Whipple Street, Beloit, WI 53511
MLS# 2034224Listed by: COLDWELL BANKER THE REALTY GROUP - New
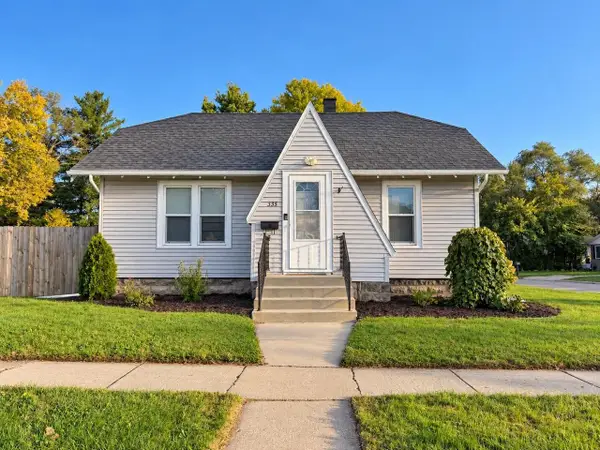 $174,900Active2 beds 1 baths984 sq. ft.
335 Ridgeland Avenue, Beloit, WI 53511
MLS# 2034248Listed by: CENTURY 21 AFFILIATED - New
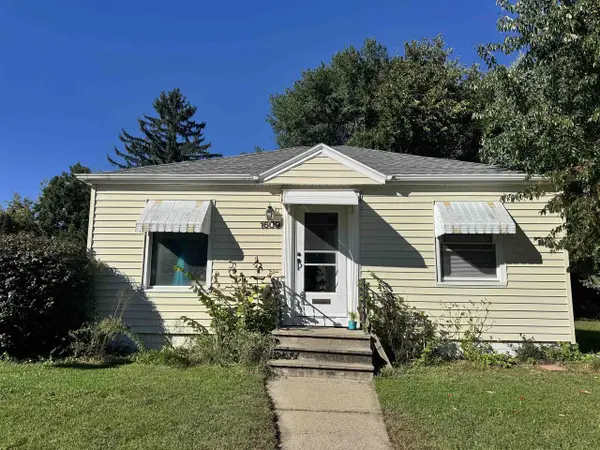 $149,900Active2 beds 1 baths932 sq. ft.
1609 Calumet Avenue, Beloit, WI 53511
MLS# 2034332Listed by: CENTURY 21 AFFILIATED - New
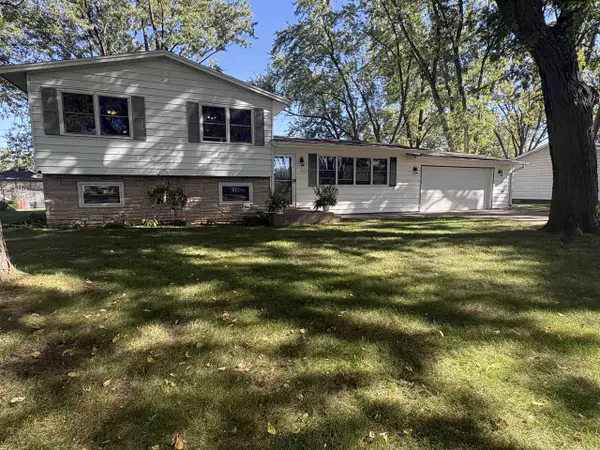 $239,900Active3 beds 2 baths1,623 sq. ft.
2421 S Dewey Avenue, Beloit, WI 53511
MLS# 2034339Listed by: CENTURY 21 AFFILIATED 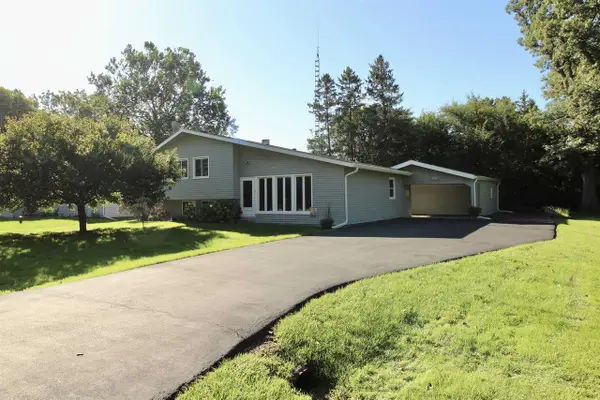 $234,900Pending3 beds 1 baths1,372 sq. ft.
434 E Woodland Drive, Beloit, WI 53511
MLS# 2033373Listed by: CENTURY 21 AFFILIATED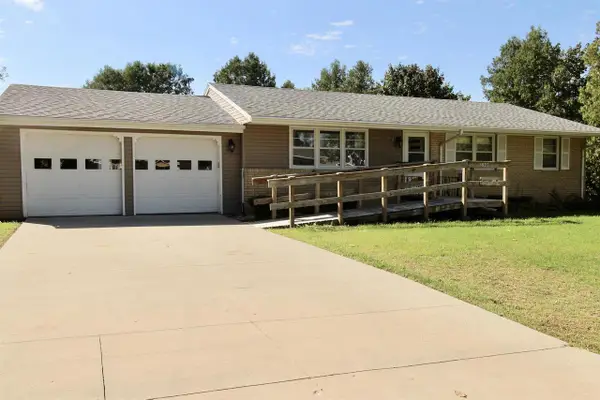 $225,000Pending3 beds 2 baths1,144 sq. ft.
2288 Staborn Drive, Beloit, WI 53511
MLS# 2033415Listed by: CENTURY 21 AFFILIATED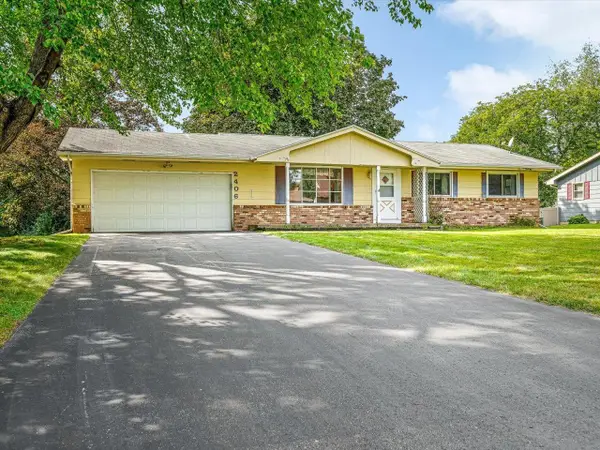 $199,900Pending3 beds 2 baths1,620 sq. ft.
2406 Skyline Drive, Beloit, WI 53511
MLS# 2033434Listed by: RETHINK REALTY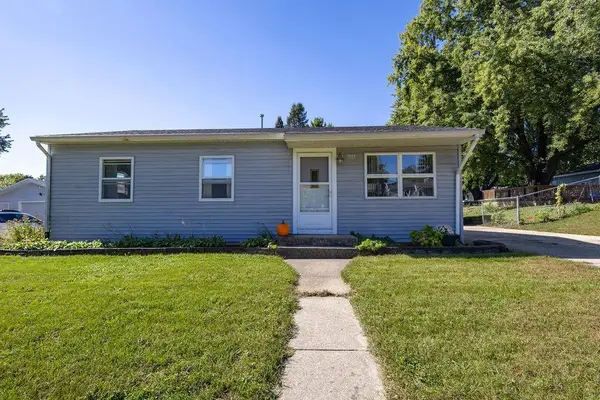 $199,900Pending3 beds 1 baths925 sq. ft.
2042 Christilla Drive, Beloit, WI 53511
MLS# 2033614Listed by: RETHINK REALTY- New
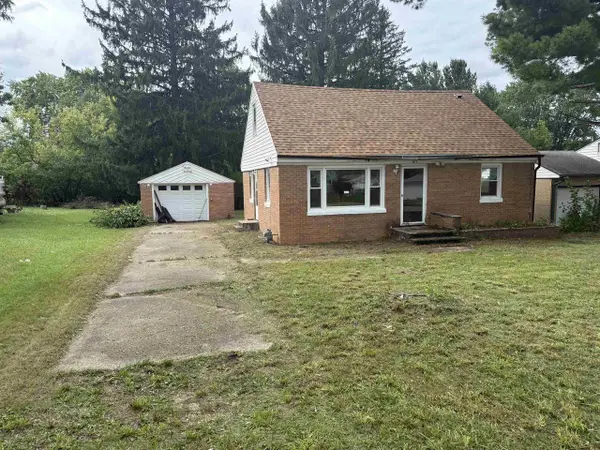 $140,000Active3 beds 1 baths1,248 sq. ft.
2022 Harrison Avenue, Beloit, WI 53511
MLS# 2033339Listed by: CENTURY 21 AFFILIATED - New
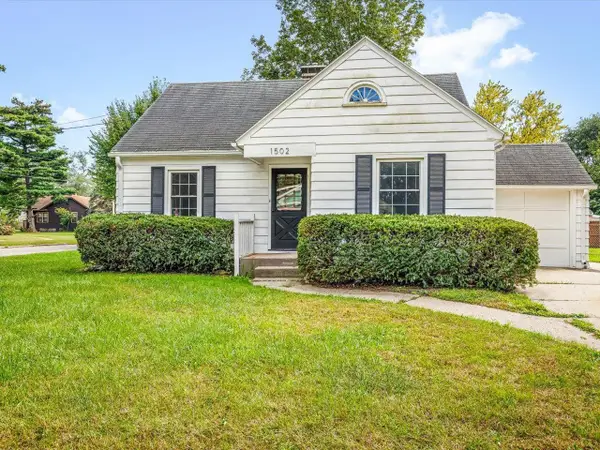 $179,900Active3 beds 1 baths1,342 sq. ft.
1502 Portland Avenue, Beloit, WI 53511
MLS# 2033460Listed by: RETHINK REALTY


Protect your home and budget from life's surprises with an Assurant Home Warranty, backed by a partner that supports you through every step of homeownership. Explore Plans.
© 2023 - 2026 ERA Franchise Systems LLC. All rights reserved. ERA Franchise Systems LLC fully supports the principles of the Fair Housing Act and the Equal Opportunity Act. ERA, ERA Real Estate powered, and their respective logos are registered service marks of ERA Franchise Systems LLC. Each office is independently owned and operated.