
2451 S Country Lane, Beloit, WI 53511
Local realty services provided by:ERA MyPro Realty
Listed by: trisha rose, rosemary dutter
Office: century 21 affiliated
MLS#:2029582
Source:Metro MLS
2451 S Country Lane,Beloit, WI 53511
$309,900
- 3 Beds
- 2 Baths
- 2,394 sq. ft.
- Single family
- Pending
Price summary
- Price:$309,900
- Price per sq. ft.:$129.45
About this home
Welcome home to 2451 Country Lane, where you'll enjoy the perfect blend of peaceful country living with the convenience of being just minutes from everything Beloit has to offer. Located on a quiet dead-end street in the highly sought-after Turner School District, this well-maintained ranch offers comfort, space, and flexibility. The home features four bedrooms and 1.5 baths, with one bedroom currently serving as a convenient first-floor laundry that can easily be converted back to a bedroom if desired. The inviting family room boasts a soaring cathedral ceiling, while the cozy living room is highlighted by a warm gas fireplace‹”perfect for relaxing on chilly Wisconsin evenings. Outside, enjoy the backyard patio with the included hot tub, ideal for unwinding after a long day. An attached two-car garage plus an additional detached one-car garage provide ample storage. Must See!!!
Contact an agent
Home facts
- Year built:1975
- Listing ID #:2029582
- Added:18 day(s) ago
- Updated:August 23, 2026 at 02:52 PM
Rooms and interior
- Bedrooms:3
- Total bathrooms:2
- Full bathrooms:1
- Bathrooms Description:Master Bedroom Bath, Master Bedroom Bath: Half
- Kitchen Description:Microwave, On Main Level, Range/Oven, Refrigerator
- Bedroom Description:Master Bedroom On Main Level
- Basement Description:Full, Partially Finished
- Living area:2,394 sq. ft.
Heating and cooling
- Cooling:Central Air, Forced Air
- Heating:Forced Air, Natural Gas
Structure and exterior
- Year built:1975
- Building area:2,394 sq. ft.
- Lot area:0.45 Acres
- Architectural Style:Ranch
- Construction Materials:Aluminum/Steel, Brick, Vinyl
- Exterior Features:Patio
- Levels:1 Story
Schools
- High school:Turner
- Middle school:Turner
- Elementary school:Powers/Garden Prairie
Utilities
- Water:Well
- Sewer:Private Septic System
Finances and disclosures
- Price:$309,900
- Price per sq. ft.:$129.45
- Tax amount:$3,650 (2025)
Features and amenities
- Appliances:Microwave, Refrigerator, Washer
- Laundry features:Dryer, Washer
- Amenities:Cathedral/Vaulted Ceiling
Parking
- Parking description:1 Car Garage, 2 Car Garage, Garage - Attached, Garage - Detached
- Garage spaces:3
New listings near 2451 S Country Lane
- New
 $199,000Active3 beds 1 baths1,160 sq. ft.
1125 S Hackett Street, Beloit, WI 53511
MLS# 2031091Listed by: RE/MAX IGNITE - New
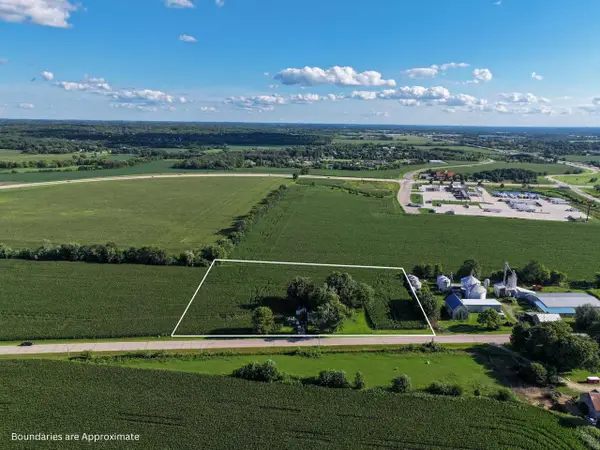 $399,000Active3 beds 1 baths700 sq. ft.
2724 E Stateline Road, Beloit, WI 53511
MLS# 2031031Listed by: WHITETAIL PROPERTIES REAL ESTATE LLC - New
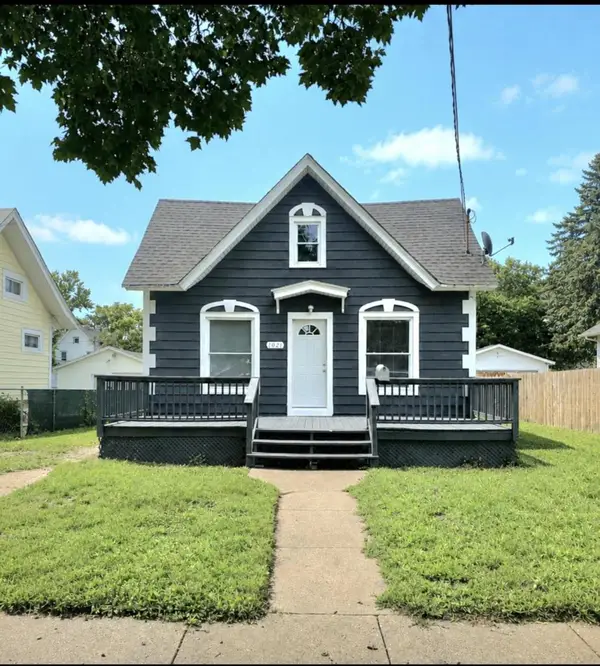 $169,999Active3 beds 1 baths1,152 sq. ft.
1021 Eighth Street, Beloit, WI 53511
MLS# 2031041Listed by: GAMBINO REALTORS - New
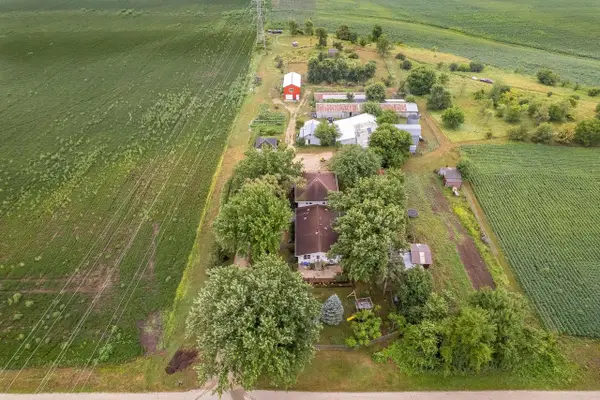 $749,000Active7 beds 3 baths3,160 sq. ft.
1516 E Philhower Road, Beloit, WI 53511
MLS# 2030812Listed by: KELLER WILLIAMS REALTY SIGNATURE - New
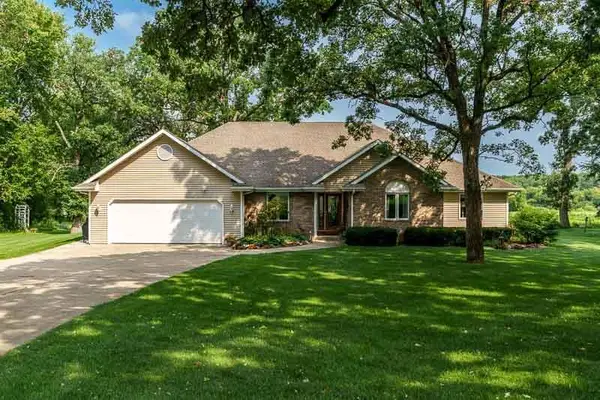 $799,900Active3 beds 3 baths2,613 sq. ft.
3991 S Savanna Way, Beloit, WI 53511
MLS# 2030867Listed by: CENTURY 21 AFFILIATED - New
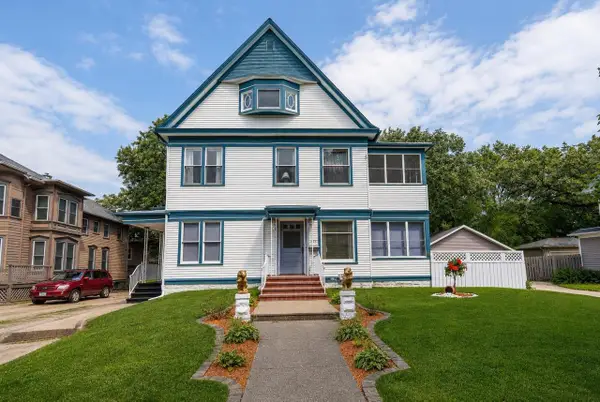 $449,900Active5 beds 4 baths2,936 sq. ft.
643 Park Avenue, Beloit, WI 53511
MLS# 2030974Listed by: EXP REALTY, LLC - New
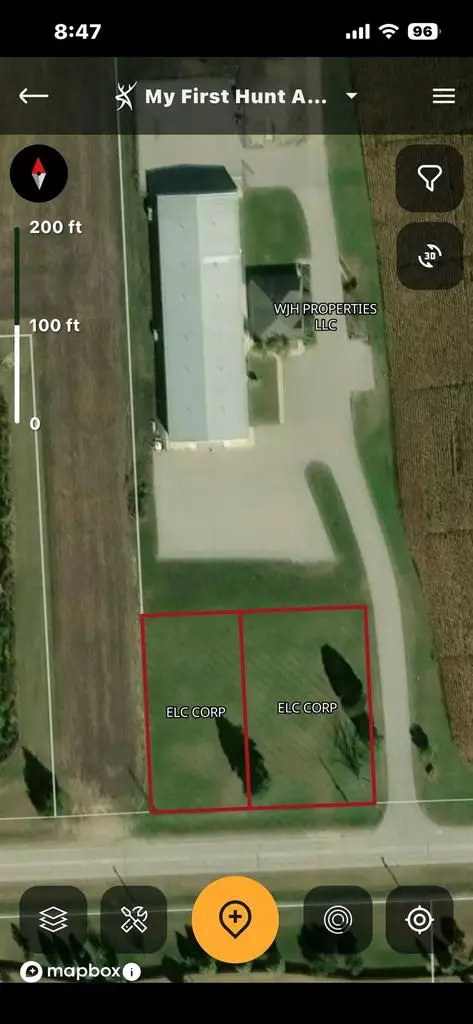 $72,000Active0.57 Acres
1318 W B R Townline Road, Beloit, WI 53511
MLS# 2030975Listed by: WISCONSIN REALTY GROUP L.L.C. - New
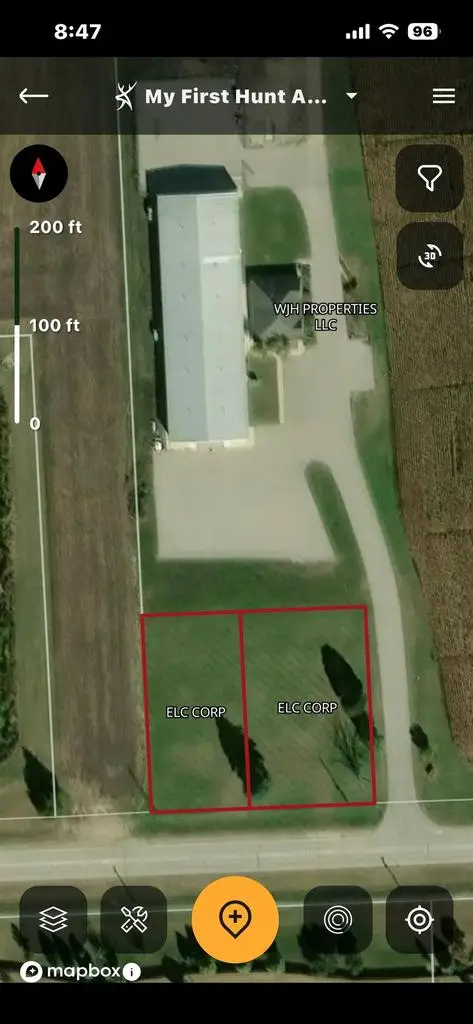 $72,000Active0.46 Acres
1328 W B R Townline Road, Beloit, WI 53511
MLS# 2030976Listed by: WISCONSIN REALTY GROUP L.L.C. - New
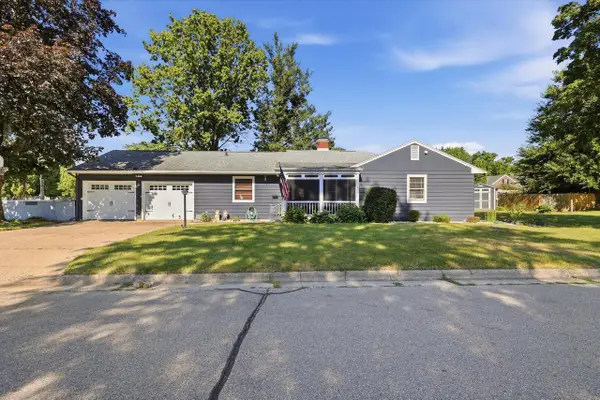 $324,900Active3 beds 3 baths1,996 sq. ft.
1000 Brewster AVENUE, Beloit, WI 53511
MLS# 1976498Listed by: RESPONSE REALTORS 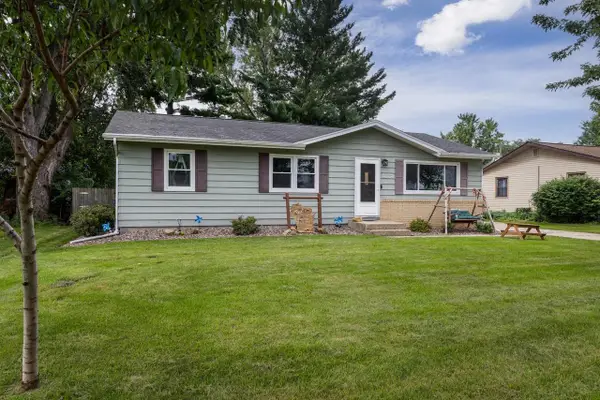 $249,900Pending3 beds 3 baths1,768 sq. ft.
1748 Windsor Court, Beloit, WI 53511
MLS# 2030633Listed by: ROCK REALTY


Protect your home and budget from life's surprises with an Assurant Home Warranty, backed by a partner that supports you through every step of homeownership. Explore Plans.
© 2023 - 2026 ERA Franchise Systems LLC. All rights reserved. ERA Franchise Systems LLC fully supports the principles of the Fair Housing Act and the Equal Opportunity Act. ERA, ERA Real Estate powered, and their respective logos are registered service marks of ERA Franchise Systems LLC. Each office is independently owned and operated.