
2458 S Madison Road, Beloit, WI 53511
Local realty services provided by:ERA MyPro Realty
Listed by: jaron bertelsen
Office: century 21 affiliated
MLS#:2026145
Source:Metro MLS
2458 S Madison Road,Beloit, WI 53511
$524,900
- 4 Beds
- 2 Baths
- 2,315 sq. ft.
- Single family
- Active
Price summary
- Price:$524,900
- Price per sq. ft.:$226.74
About this home
Showings begin 6/19. One-of-a-kind farmhouse situated on 6.33 acres in the Town of Beloit within the Turner School District. This 3/4 bedroom, 2 bathroom property offers a rare combination of acreage, functionality, and high-end features. Updated kitchen features premium Sub-Zero appliances. Main level laundry and both bathrooms recently updated. Main level features plenty of gathering spaces or opportunity for re-imagination. Outdoor living is a must with a stone patio, pergola, and built-in cooking area-Wolf grill. A detached garage just under 2,000 sq ft, providing ample space for storage, hobbies, or workshop use. Additional bonus is the large circle driveway. The property offers established walking trails expanding over 1/2 mile and a variety of perennial plantings. Enjoy evenings around the outdoor fire pit with stone seating, creating a private and functional outdoor setting. A unique opportunity to own a well-maintained rural property with modern upgrades and usable land.
Contact an agent
Home facts
- Year built:1886
- Listing ID #:2026145
- Added:43 day(s) ago
- Updated:July 28, 2026 at 03:52 PM
Rooms and interior
- Bedrooms:4
- Total bathrooms:2
- Full bathrooms:2
- Dining Description:On Main Level
- Bathrooms Description:Master Bedroom Bath, Master Bedroom Bath: Full
- Kitchen Description:Dishwasher, On Main Level, Range/Oven, Refrigerator
- Bedroom Description:Master Bedroom On Upper Level, Walk-In Closet(s)
- Basement Description:Partial
- Living area:2,315 sq. ft.
Heating and cooling
- Cooling:Central Air, Forced Air
- Heating:Forced Air, Natural Gas
Structure and exterior
- Year built:1886
- Building area:2,315 sq. ft.
- Lot area:6.33 Acres
- Lot Features:Wooded
- Architectural Style:Farmhouse/National Folk
- Construction Materials:Aluminum/Steel, Vinyl
- Exterior Features:Patio
- Levels:2 Story
Schools
- High school:Turner
- Middle school:Turner
- Elementary school:Powers/Garden Prairie
Utilities
- Water:Well
- Sewer:Private Septic System
Finances and disclosures
- Price:$524,900
- Price per sq. ft.:$226.74
- Tax amount:$4,104 (2025)
Features and amenities
- Appliances:Dishwasher, Refrigerator, Washer
- Laundry features:Dryer, Washer
- Amenities:Water Softener
Parking
- Parking description:Garage - Attached, Garage - Detached, Garage Door Over 8 Feet
- Garage spaces:6
New listings near 2458 S Madison Road
- New
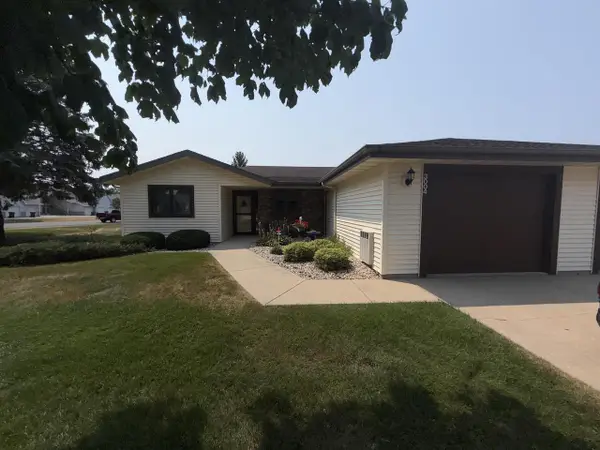 $219,900Active2 beds 2 baths1,198 sq. ft.
3004 S Petunia Lane, Beloit, WI 53511
MLS# 2029128Listed by: CENTURY 21 AFFILIATED  $125,000Active-- beds 4 baths
1230 House STREET, Beloit, WI 53511
MLS# 1973941Listed by: HALBACH PROPERTIES- New
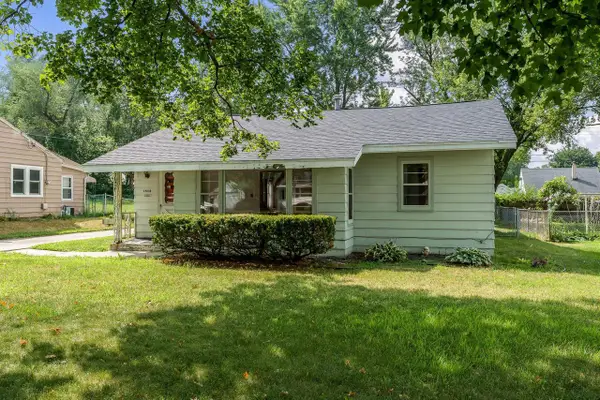 $169,900Active2 beds 1 baths1,420 sq. ft.
1538 Vernon Avenue, Beloit, WI 53511
MLS# 2029027Listed by: CENTURY 21 AFFILIATED - New
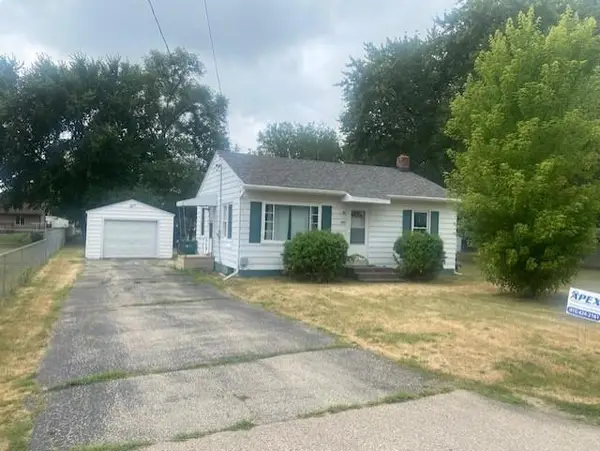 $175,000Active2 beds 1 baths720 sq. ft.
850 E Briar Lane, Beloit, WI 53511
MLS# 2029050Listed by: CENTURY 21 AFFILIATED - New
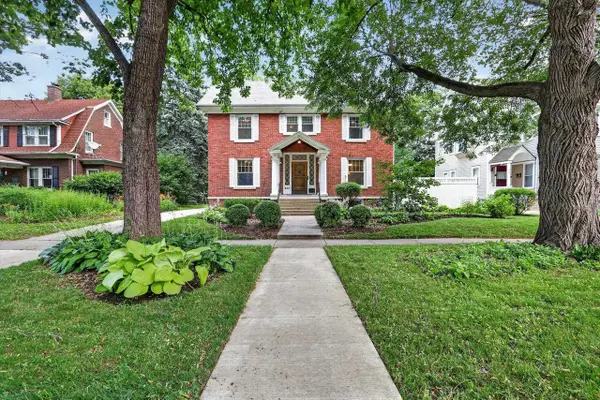 $299,900Active4 beds 2 baths2,452 sq. ft.
829 Church Street, Beloit, WI 53511
MLS# 2029055Listed by: RETHINK REALTY - New
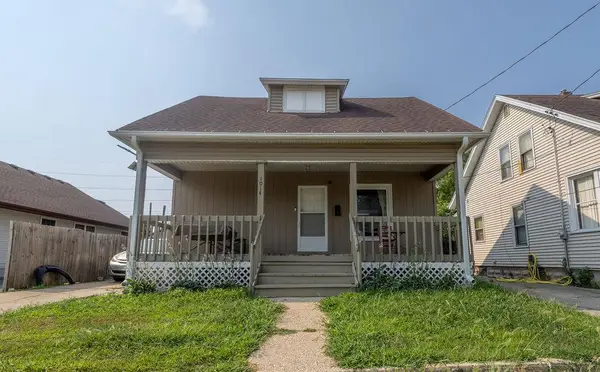 $149,900Active3 beds 1 baths1,134 sq. ft.
1014 Harvey Street, Beloit, WI 53511
MLS# 2029104Listed by: RETHINK REALTY - New
 $199,900Active2 beds 2 baths1,660 sq. ft.
1612 Grant Street, Beloit, WI 53511
MLS# 2028930Listed by: CENTURY 21 AFFILIATED - New
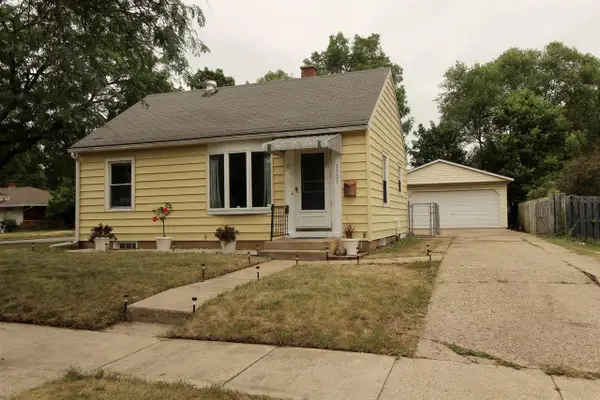 $157,000Active2 beds 1 baths816 sq. ft.
1525 Merrill Street, Beloit, WI 53511
MLS# 2028934Listed by: CENTURY 21 AFFILIATED 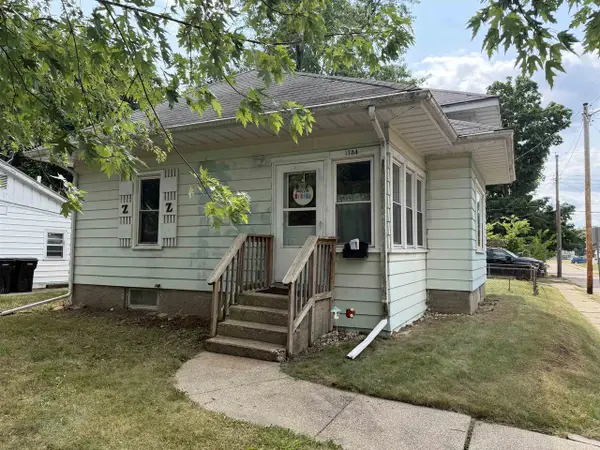 $139,900Pending2 beds 1 baths849 sq. ft.
1734 Fayette Avenue, Beloit, WI 53511
MLS# 2028875Listed by: CENTURY 21 AFFILIATED- New
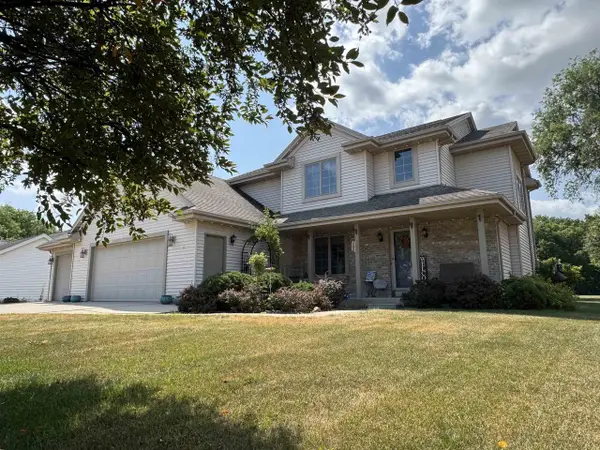 $449,500Active3 beds 3 baths2,056 sq. ft.
642 E Waterford Drive, Beloit, WI 53511
MLS# 2028606Listed by: CENTURY 21 AFFILIATED


Protect your home and budget from life's surprises with an Assurant Home Warranty, backed by a partner that supports you through every step of homeownership. Explore Plans.
© 2023 - 2026 ERA Franchise Systems LLC. All rights reserved. ERA Franchise Systems LLC fully supports the principles of the Fair Housing Act and the Equal Opportunity Act. ERA, ERA Real Estate powered, and their respective logos are registered service marks of ERA Franchise Systems LLC. Each office is independently owned and operated.