
737 JOHNSON Street, Beloit, WI 53511
Local realty services provided by:ERA MyPro Realty
Listed by: julie wilson
Office: dickerson & nieman, realtors
MLS#:2024944
Source:Metro MLS
737 JOHNSON Street,Beloit, WI 53511
$154,900
- 3 Beds
- 1 Baths
- 1,342 sq. ft.
- Single family
- Pending
Price summary
- Price:$154,900
- Price per sq. ft.:$115.42
About this home
PRICE REDUCED! Move in ready 3BR, 1.5 bth home w/ovrszd 1.5 car gar! Welcoming Living Rm features vaulted ceilings & patio door leading to outdoor living space. Bright & sunny Dining Rm w/bay window & built-in hutch. Spacious eat-in Kit offers newly refurbished cabinetry, brkfst bar, separate dining area, & all appl stay (incl freezer). The warm & inviting Family Rm features vaulted ceiling, wood burning fpl, & French doors to bckyrd. Generous main MBR boasts vaulted ceiling & his/her closets. Updated full bath & 1st flr laundry (washer & dryer incl.) complete the main level. Upstairs you'll find 2 addtl good size bdrms & half bath (toilet only). Recent updates incl freshly painted int, newer flrng, prof. cleaned carpet, & ceiling fans thru-out. Nicely lndscpd, full fenced yard features a lg patio ideal for entertaining & a garden shed for addtl storage. Oversized det 1.5 car garage. Newer roof. A fantastic combination of space, updates, & value - just move in & enjoy! Prop sold as-is
Contact an agent
Home facts
- Year built:1946
- Subdivision & Development:FOSTERS SECOND ADDITION
- Listing ID #:2024944
- Added:130 day(s) ago
- Updated:June 13, 2026 at 03:44 PM
Rooms and interior
- Bedrooms:3
- Total bathrooms:1
- Full bathrooms:1
- Dining Description:On Main Level
- Bathrooms Description:No Master Bedroom Bath
- Kitchen Description:Freezer, On Main Level, Range/Oven, Refrigerator
- Bedroom Description:Master Bedroom On Main Level
- Living area:1,342 sq. ft.
Heating and cooling
- Cooling:Central Air, Forced Air
- Heating:Forced Air, Natural Gas
Structure and exterior
- Year built:1946
- Building area:1,342 sq. ft.
- Lot area:0.15 Acres
- Architectural Style:Cape Cod
- Construction Materials:Vinyl
- Exterior Features:Fenced Yard, Patio
- Levels:2 Story
Schools
- High school:Memorial
- Middle school:Call School District
- Elementary school:Gaston
Utilities
- Water:Municipal Water
- Sewer:Municipal Sewer
Finances and disclosures
- Price:$154,900
- Price per sq. ft.:$115.42
- Tax amount:$1,926 (2025)
Features and amenities
- Appliances:Refrigerator, Washer
- Laundry features:Dryer, Washer
- Amenities:Cable/Satellite Available, Cathedral/Vaulted Ceiling
Parking
- Parking description:1 Car Garage, Garage - Detached
- Garage spaces:15
New listings near 737 JOHNSON Street
- New
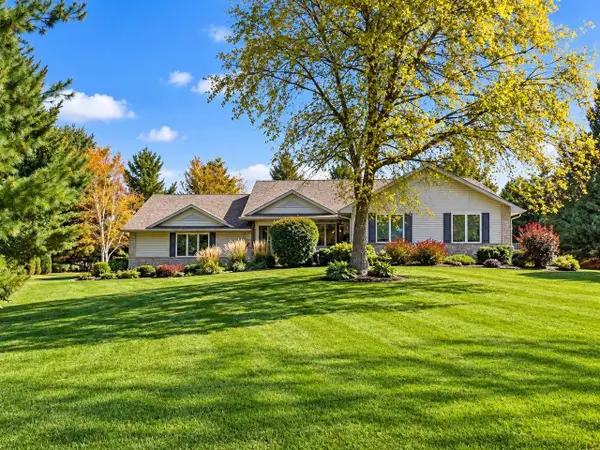 $499,000Active3 beds 4 baths3,236 sq. ft.
5106 Monarch Circle, Beloit, WI 53511
MLS# 2034375Listed by: SHOREWEST, REALTORS - New
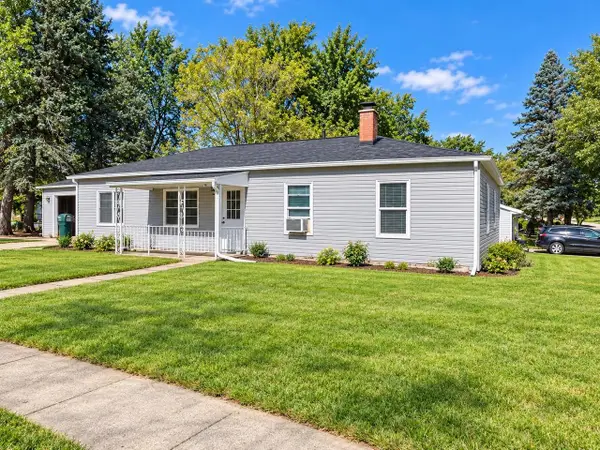 $230,000Active3 beds 1 baths1,200 sq. ft.
1705 Whipple Street, Beloit, WI 53511
MLS# 2034224Listed by: COLDWELL BANKER THE REALTY GROUP - New
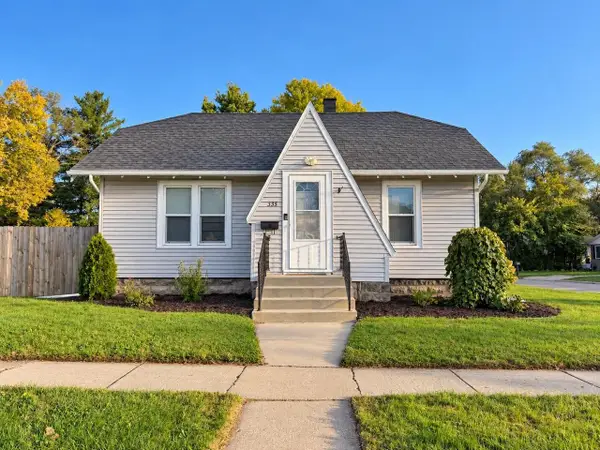 $174,900Active2 beds 1 baths984 sq. ft.
335 Ridgeland Avenue, Beloit, WI 53511
MLS# 2034248Listed by: CENTURY 21 AFFILIATED - New
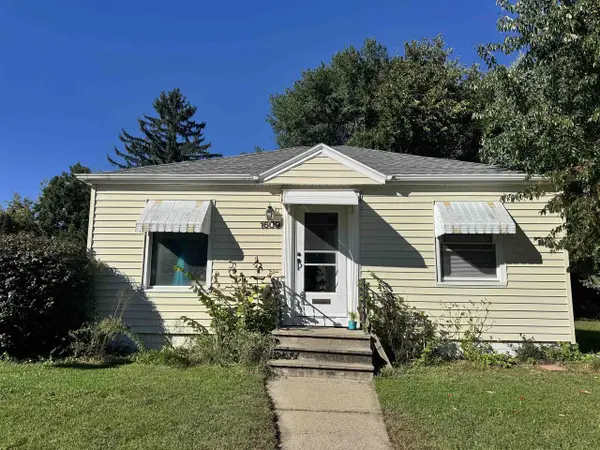 $149,900Active2 beds 1 baths932 sq. ft.
1609 Calumet Avenue, Beloit, WI 53511
MLS# 2034332Listed by: CENTURY 21 AFFILIATED - New
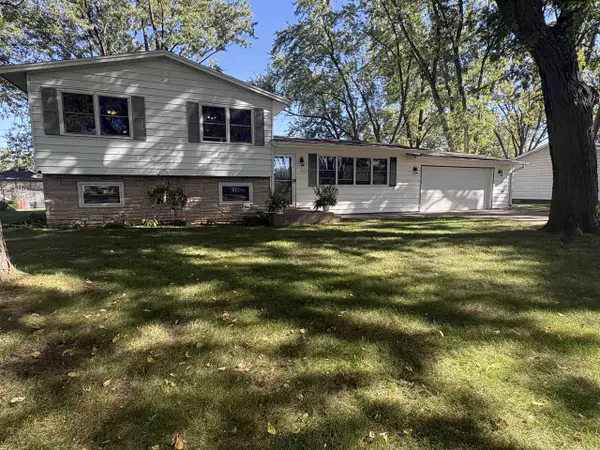 $239,900Active3 beds 2 baths1,623 sq. ft.
2421 S Dewey Avenue, Beloit, WI 53511
MLS# 2034339Listed by: CENTURY 21 AFFILIATED 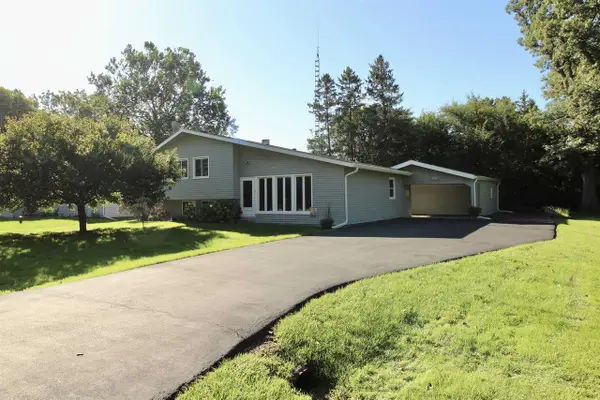 $234,900Pending3 beds 1 baths1,372 sq. ft.
434 E Woodland Drive, Beloit, WI 53511
MLS# 2033373Listed by: CENTURY 21 AFFILIATED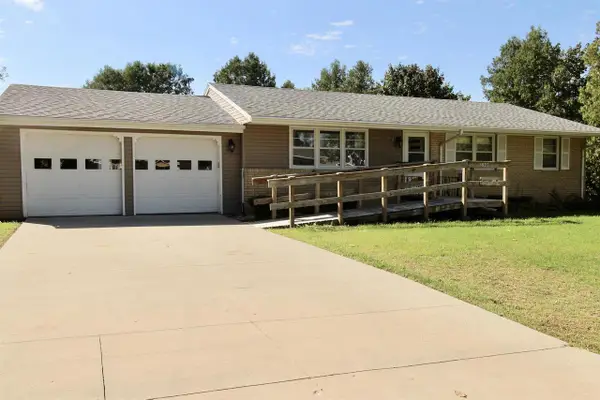 $225,000Pending3 beds 2 baths1,144 sq. ft.
2288 Staborn Drive, Beloit, WI 53511
MLS# 2033415Listed by: CENTURY 21 AFFILIATED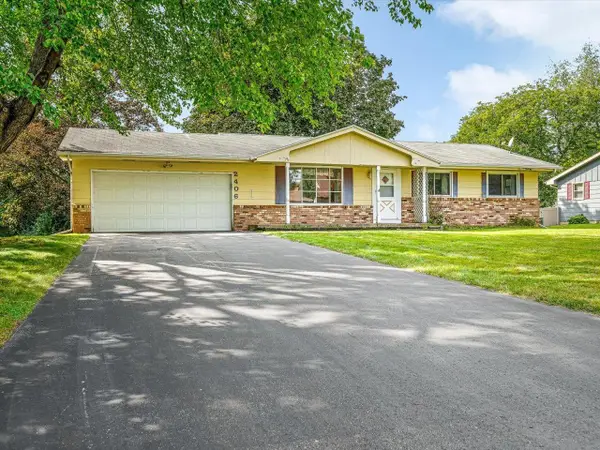 $199,900Pending3 beds 2 baths1,620 sq. ft.
2406 Skyline Drive, Beloit, WI 53511
MLS# 2033434Listed by: RETHINK REALTY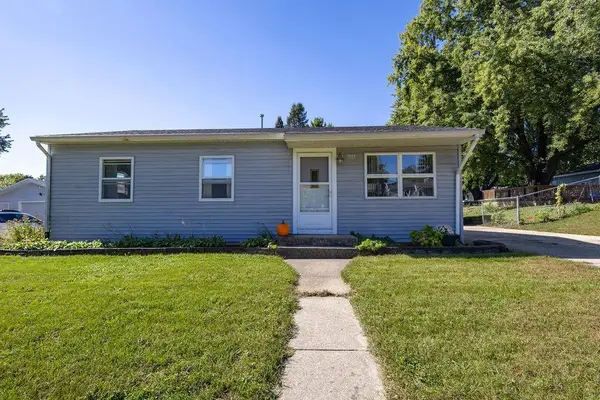 $199,900Pending3 beds 1 baths925 sq. ft.
2042 Christilla Drive, Beloit, WI 53511
MLS# 2033614Listed by: RETHINK REALTY- New
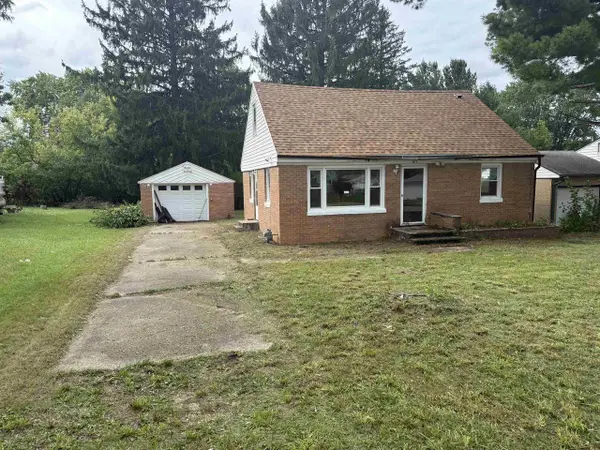 $140,000Active3 beds 1 baths1,248 sq. ft.
2022 Harrison Avenue, Beloit, WI 53511
MLS# 2033339Listed by: CENTURY 21 AFFILIATED


Protect your home and budget from life's surprises with an Assurant Home Warranty, backed by a partner that supports you through every step of homeownership. Explore Plans.
© 2023 - 2026 ERA Franchise Systems LLC. All rights reserved. ERA Franchise Systems LLC fully supports the principles of the Fair Housing Act and the Equal Opportunity Act. ERA, ERA Real Estate powered, and their respective logos are registered service marks of ERA Franchise Systems LLC. Each office is independently owned and operated.