
434 White Street, Benton, WI 53803
Local realty services provided by:ERA MyPro Realty
Listed by: olta shabani
Office: equity real estate group, llc.
MLS#:2019892
Source:Metro MLS
434 White Street,Benton, WI 53803
$459,900
- 5 Beds
- 3 Baths
- 3,629 sq. ft.
- Single family
- Active
Price summary
- Price:$459,900
- Price per sq. ft.:$126.73
About this home
Welcome to the space you?ve been searching for, where modern design meets everyday functionality in the heart of Benton. Built in 2019, this expansive 5-bedroom home offers over 3,500 square feet designed for the way you live, work, and gather. The open-concept main level is filled with natural light and features a stylish kitchen with granite countertops, stainless steel appliances, and a walk-in pantry. The seamless flow into the dining and living areas makes entertaining effortless. A versatile main-floor bedroom offers the perfect setup for a home office, guest room, or flex space. Upstairs, the spacious primary suite includes a walk-in closet and private bath, along with three additional bedrooms and convenient second-floor laundry. The walkout lower level offers over 1,000sqft and is already stubbed for a third bathroom, creating excellent equity potential. Complete with a 3-car attached garage and spacious backyard, this newer home offers the perfect blend of comfort and style.
Contact an agent
Home facts
- Year built:2019
- Listing ID #:2019892
- Added:96 day(s) ago
- Updated:July 07, 2026 at 04:39 PM
Rooms and interior
- Bedrooms:5
- Total bathrooms:3
- Full bathrooms:2
- Dining Description:On Main Level
- Bathrooms Description:At least 1 Tub, Master Bedroom Bath, Master Bedroom Bath: Full, Master Bedroom Bath: Tub/Shower Combo, Stubbed For Bathroom on Lower
- Kitchen Description:Dishwasher, Microwave, On Main Level, Range/Oven, Refrigerator
- Bedroom Description:Master Bedroom On Upper Level, Walk-In Closet(s)
- Basement Description:Full, Partially Finished, Walk Out/Outer Door
- Living area:3,629 sq. ft.
Heating and cooling
- Cooling:Central Air, Forced Air
- Heating:Forced Air, Natural Gas
Structure and exterior
- Year built:2019
- Building area:3,629 sq. ft.
- Lot area:0.5 Acres
- Architectural Style:Colonial
- Construction Materials:Stone, Vinyl
- Levels:2 Story
Schools
- High school:Benton
- Middle school:Benton
- Elementary school:Benton
Utilities
- Water:Municipal Water
- Sewer:Municipal Sewer
Finances and disclosures
- Price:$459,900
- Price per sq. ft.:$126.73
- Tax amount:$6,734 (2025)
Features and amenities
- Appliances:Dishwasher, Microwave, Refrigerator, Washer
- Laundry features:Dryer, Washer
- Amenities:Water Softener
Parking
- Parking description:3 Car Garage, Garage - Attached, Garage Opener Included
- Garage spaces:3
New listings near 434 White Street
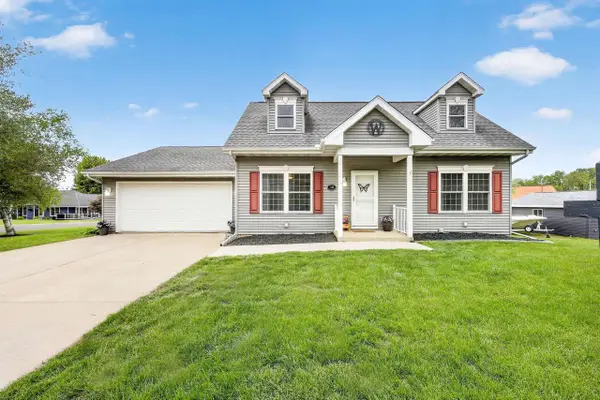 $285,000Pending3 beds 2 baths2,142 sq. ft.
135 S Van Buren Street, Benton, WI 53803
MLS# 2023564Listed by: STARK COMPANY, REALTORS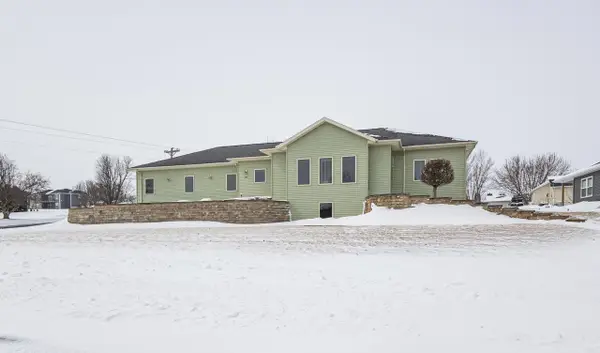 $329,900Pending3 beds 2 baths2,339 sq. ft.
285 Creek Drive, Benton, WI 53803
MLS# 2018585Listed by: LORI DROESSLER REAL ESTATE, IN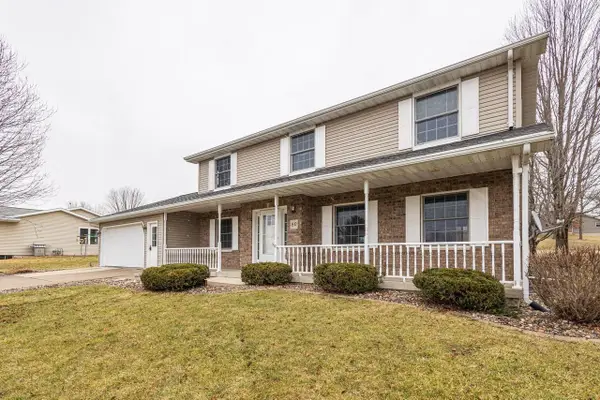 $339,900Pending4 beds 3 baths2,780 sq. ft.
80 Zephyr Street, Benton, WI 53803
MLS# 2018284Listed by: LORI DROESSLER REAL ESTATE, IN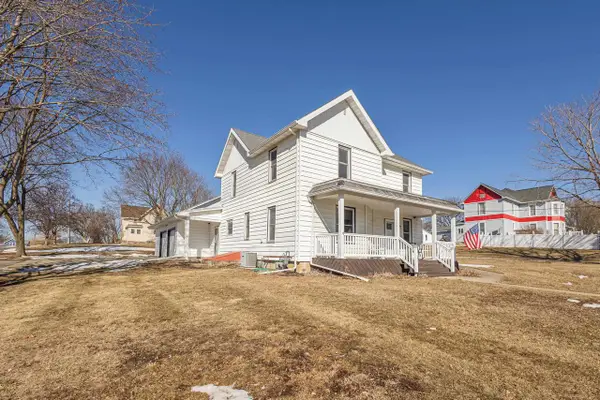 $264,900Pending5 beds 2 baths2,485 sq. ft.
173 2nd Street, Benton, WI 53803
MLS# 2016772Listed by: LORI DROESSLER REAL ESTATE, IN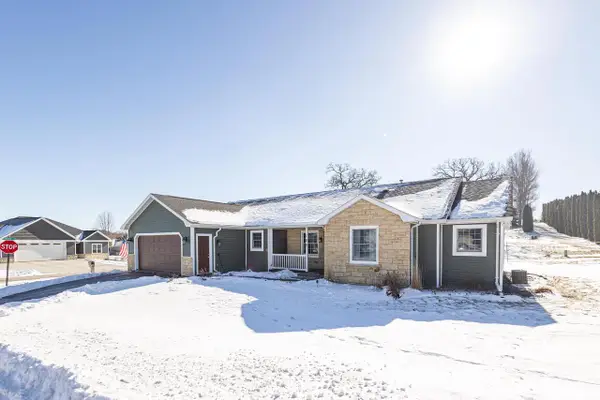 $379,900Pending3 beds 3 baths2,805 sq. ft.
105 Ridge Avenue, Benton, WI 53803
MLS# 2015842Listed by: LORI DROESSLER REAL ESTATE, IN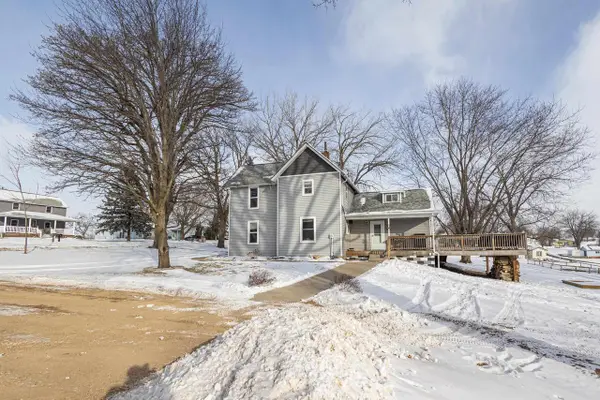 $279,900Pending3 beds 1 baths1,592 sq. ft.
94 County J Road, Benton, WI 53803
MLS# 2015574Listed by: LORI DROESSLER REAL ESTATE, IN $260,000Pending6 beds 3 baths2,870 sq. ft.
465 Galena Street, Benton, WI 53807
MLS# 2009777Listed by: TIM SLACK AUCTION & REALTY, LLC-LANCASTER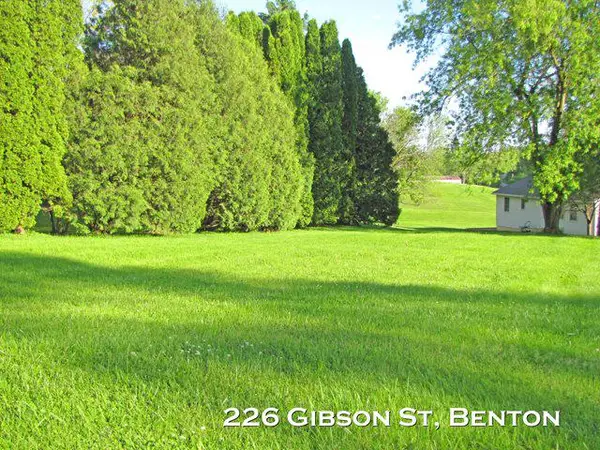 $10,000Active0.18 Acres
226 GIBSON Street, Benton, WI 53803
MLS# 1999504Listed by: PLATTEVILLE REALTY LLC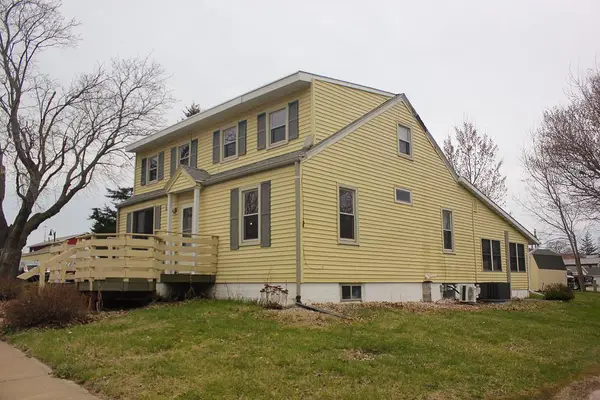 $169,500Pending3 beds 2 baths1,872 sq. ft.
63 Bean Street, Benton, WI 53803
MLS# 1997843Listed by: JON MILES REAL ESTATE


Protect your home and budget from life's surprises with an Assurant Home Warranty, backed by a partner that supports you through every step of homeownership. Explore Plans.
© 2023 - 2026 ERA Franchise Systems LLC. All rights reserved. ERA Franchise Systems LLC fully supports the principles of the Fair Housing Act and the Equal Opportunity Act. ERA, ERA Real Estate powered, and their respective logos are registered service marks of ERA Franchise Systems LLC. Each office is independently owned and operated.