
S93W22525 Henneberry AVENUE, Big Bend, WI 53103
Local realty services provided by:ERA MyPro Realty
Listed by: third coast real estate group*
Office: compass re wi-tosa
MLS#:1970110
Source:Metro MLS
S93W22525 Henneberry AVENUE,Big Bend, WI 53103
$525,000
- 3 Beds
- 3 Baths
- 1,701 sq. ft.
- Single family
- Pending
Price summary
- Price:$525,000
- Price per sq. ft.:$308.64
About this home
*Only back on market due to buyers financing falling through*Offered for the first time in 50 years, this well-maintained MCM ranch is ready to welcome its next chapter. Enjoy a bright, airy great room, a cozy family room, and an enclosed sun porch overlooking birds and wildlife. The property features established rhubarb, asparagus beds, and a mini orchard, plus peaceful farmland views in front and behind the home. Main-floor laundry adds everyday convenience and accessibility. Updates include new HVAC, A/C, water heater, and carpet in 2026, Andersen windows in 2012, a whole house generator for peace of mind, and more. A private country feel with easy freeway access to the city!Basement is partially finished pick out your flooring to complete the vision!
Contact an agent
Home facts
- Year built:1971
- Listing ID #:1970110
- Added:64 day(s) ago
- Updated:September 06, 2026 at 03:40 PM
Rooms and interior
- Bedrooms:3
- Total bathrooms:3
- Full bathrooms:2
- Flooring:Wood Floors
- Dining Description:On Main Level
- Bathrooms Description:Master Bedroom Bath, Master Bedroom Bath: Walk-In Shower, Shower Over Tub, Shower Stall, Tub Only
- Kitchen Description:Dishwasher, Microwave, On Main Level, Oven, Range, Refrigerator
- Bedroom Description:Master Bedroom On Main Level
- Basement Description:Full, Sump Pump
- Living area:1,701 sq. ft.
Heating and cooling
- Cooling:Central Air, Forced Air
- Heating:Forced Air, Natural Gas
Structure and exterior
- Year built:1971
- Building area:1,701 sq. ft.
- Lot area:1.85 Acres
- Lot Features:Trailer/RV Parking Allowed
- Architectural Style:Ranch
- Construction Materials:Brick, Brick/Stone, Wood
- Exterior Features:Patio
- Levels:1 Story
Schools
- High school:Mukwonago
- Middle school:Park View
Utilities
- Water:Well
- Sewer:Private Septic System
Finances and disclosures
- Price:$525,000
- Price per sq. ft.:$308.64
- Tax amount:$3,806 (2025)
Features and amenities
- Appliances:Dishwasher, Microwave, Oven, Range, Refrigerator, Washer
- Laundry features:Dryer, Washer
- Amenities:High Speed Internet, Pantry, Water Softener
Parking
- Parking description:2 Car Garage, Garage - Attached, Garage Opener Included
- Garage spaces:2
New listings near S93W22525 Henneberry AVENUE
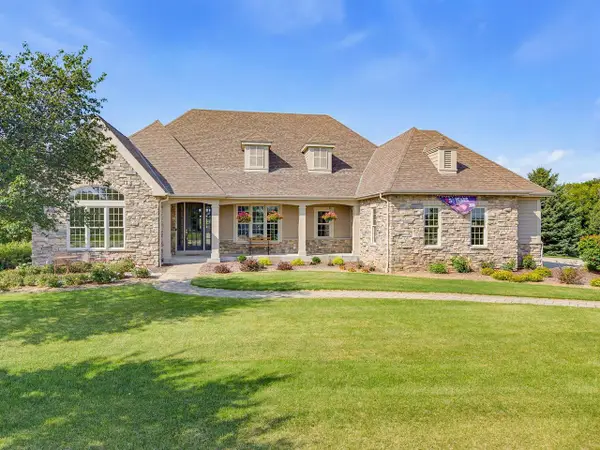 $749,000Pending3 beds 3 baths2,658 sq. ft.
W224S7321 Glenecho ROAD, Big Bend, WI 53103
MLS# 1978158Listed by: EPIQUE REALTY- New
 $995,000Active4 beds 3 baths3,453 sq. ft.
S94W23620 Kunzendorf COURT, Big Bend, WI 53103
MLS# 1978078Listed by: RE/MAX LAKESIDE-CENTRAL  $175,000Active3 beds 1 baths962 sq. ft.
23229 Joy Villa Road #1, Glidden, WI 54527
MLS# 1604485Listed by: BIRCHLAND REALTY INC./PARK FALLS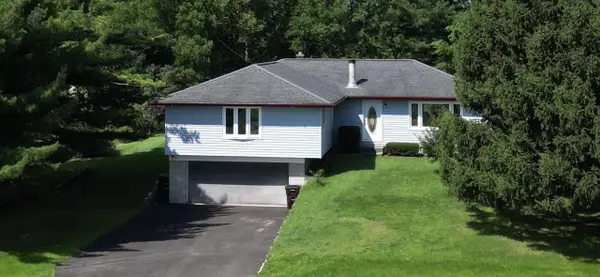 $515,000Active4 beds 2 baths3,250 sq. ft.
W224S9189 Leo LANE, Big Bend, WI 53103
MLS# 1977168Listed by: BERKSHIRE HATHAWAY HOMESERVICES METRO REALTY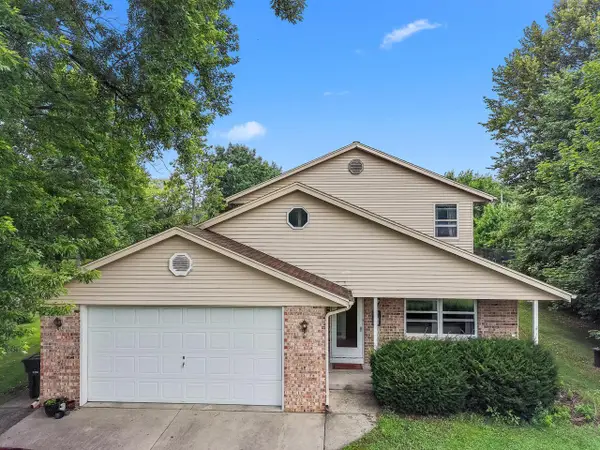 $450,000Pending4 beds 3 baths2,465 sq. ft.
S89W23060 King PARKWAY, Big Bend, WI 53103
MLS# 1975466Listed by: REALTY EXECUTIVES INTEGRITY-EAST TROY $340,000Pending3 beds 2 baths1,485 sq. ft.
S71W23350 National AVENUE, Big Bend, WI 53103
MLS# 1974317Listed by: LIST 4 LESS MLS OF WI $699,000Active4 beds 2 baths4,203 sq. ft.
S73W23970 National AVENUE, Big Bend, WI 53103
MLS# 1973841Listed by: THE REAL ESTATE COMPANY LAKE & COUNTRY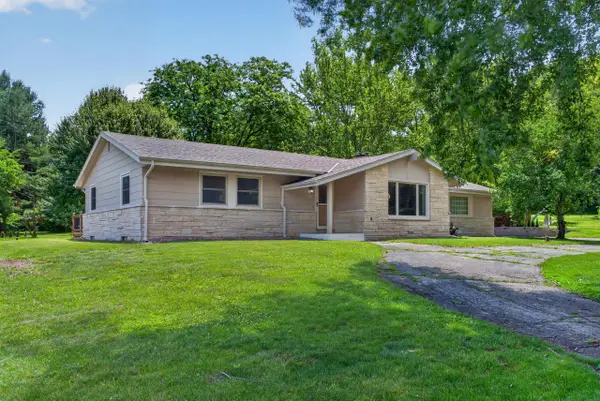 $539,900Active3 beds 2 baths2,065 sq. ft.
S94W23105 Meadow View LANE, Big Bend, WI 53103
MLS# 1968682Listed by: REDEFINED REALTY ADVISORS LLC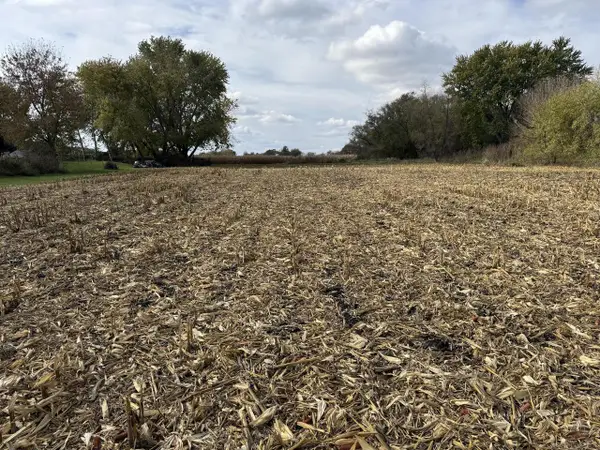 $201,400Active1.06 Acres
Lt1 LEO LANE, Big Bend, WI 53103
MLS# 1948625Listed by: BERKSHIRE HATHAWAY HOMESERVICES METRO REALTY


Protect your home and budget from life's surprises with an Assurant Home Warranty, backed by a partner that supports you through every step of homeownership. Explore Plans.
© 2023 - 2026 ERA Franchise Systems LLC. All rights reserved. ERA Franchise Systems LLC fully supports the principles of the Fair Housing Act and the Equal Opportunity Act. ERA, ERA Real Estate powered, and their respective logos are registered service marks of ERA Franchise Systems LLC. Each office is independently owned and operated.