
W224S7321 Glenecho ROAD, Big Bend, WI 53103
Local realty services provided by:ERA MyPro Realty
Listed by: joseph kelenic
Office: epique realty
MLS#:1978158
Source:Metro MLS
Price summary
- Price:$749,000
- Price per sq. ft.:$281.79
About this home
STUNNING CUSTOM RANCH! Nestled on just over an Acre, this house has it all! Open Concept w/ Gourmet Kitchen, spectacular cabinetry and countertops and hardwood floors. Great room w/ gas FP, beautiful windows and high ceilings. Dining Room boasts a tray ceiling w/ crown moulding. Grand Master Bedroom also has a tray ceiling w/ crown moulding, amazing views through the beautiful windows. Master Bathroom has dbl bowl vanity, WP tub, WIC and custom walk in shower. 2 large Bedrooms, Jack/Jill Bathroom w/ dbl bowl vanity and separate shower/toilet room, Powder Room and Laundry finish out the first floor. Lower Level has 9 ft ceilings, full walkout and plumbing for future bathroom. 3 car garage w/ custom floor, professionally manicured landscaping w/ sprinkler system and custom composite deck.
Contact an agent
Home facts
- Year built:2008
- Subdivision & Development:Guthrie Estates
- Listing ID #:1978158
- Added:9 day(s) ago
- Updated:September 06, 2026 at 03:40 PM
Rooms and interior
- Bedrooms:3
- Total bathrooms:3
- Full bathrooms:2
- Flooring:Wood Floors
- Dining Description:On Main Level
- Bathrooms Description:Ceramic Tile, Master Bedroom Bath, Master Bedroom Bath: Tub/No Shower, Master Bedroom Bath: Walk-In Shower, Shower Over Tub, Stubbed For Bathroom on Lower, Tub Only, Whirlpool
- Kitchen Description:Cooktop, Dishwasher, Disposal, Microwave, On Main Level, Oven, Range, Refrigerator
- Bedroom Description:Master Bedroom On Main Level, Walk-In Closet(s)
- Basement Description:8'+ Ceiling, Full, Sump Pump, Walk Out/Outer Door
- Living area:2,658 sq. ft.
Heating and cooling
- Cooling:Central Air, Forced Air
- Heating:Forced Air, Natural Gas
Structure and exterior
- Year built:2008
- Building area:2,658 sq. ft.
- Lot area:1.06 Acres
- Architectural Style:Ranch
- Construction Materials:Brick/Stone, Fiber Cement, Stone
- Exterior Features:Deck, Patio, Sprinkler System
- Levels:1 Story
Schools
- High school:Mukwonago
- Middle school:Park View
Utilities
- Water:Well
- Sewer:Mound System, Private Septic System
Finances and disclosures
- Price:$749,000
- Price per sq. ft.:$281.79
- Tax amount:$8,271 (2025)
Features and amenities
- Appliances:Dishwasher, Disposal, Microwave, Oven, Range, Refrigerator, Washer
- Laundry features:Dryer, Washer
- Amenities:Cable/Satellite Available, Cathedral/Vaulted Ceiling, Central Vacuum, Intercom, Water Softener, Wet Bar
Parking
- Parking description:3 Car Garage, Garage - Attached, Garage Opener Included
- Garage spaces:3
New listings near W224S7321 Glenecho ROAD
- New
 $995,000Active4 beds 3 baths3,453 sq. ft.
S94W23620 Kunzendorf COURT, Big Bend, WI 53103
MLS# 1978078Listed by: RE/MAX LAKESIDE-CENTRAL  $175,000Active3 beds 1 baths962 sq. ft.
23229 Joy Villa Road #1, Glidden, WI 54527
MLS# 1604485Listed by: BIRCHLAND REALTY INC./PARK FALLS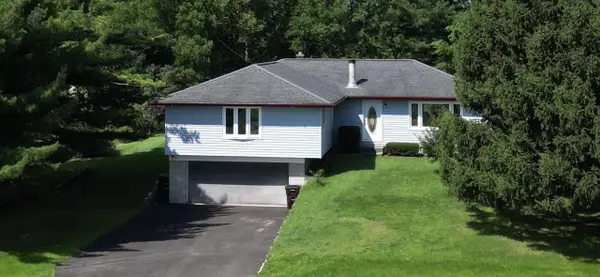 $515,000Active4 beds 2 baths3,250 sq. ft.
W224S9189 Leo LANE, Big Bend, WI 53103
MLS# 1977168Listed by: BERKSHIRE HATHAWAY HOMESERVICES METRO REALTY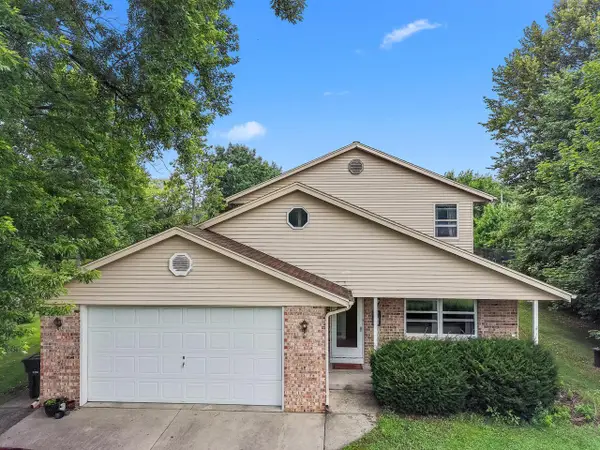 $450,000Pending4 beds 3 baths2,465 sq. ft.
S89W23060 King PARKWAY, Big Bend, WI 53103
MLS# 1975466Listed by: REALTY EXECUTIVES INTEGRITY-EAST TROY $340,000Pending3 beds 2 baths1,485 sq. ft.
S71W23350 National AVENUE, Big Bend, WI 53103
MLS# 1974317Listed by: LIST 4 LESS MLS OF WI $699,000Active4 beds 2 baths4,203 sq. ft.
S73W23970 National AVENUE, Big Bend, WI 53103
MLS# 1973841Listed by: THE REAL ESTATE COMPANY LAKE & COUNTRY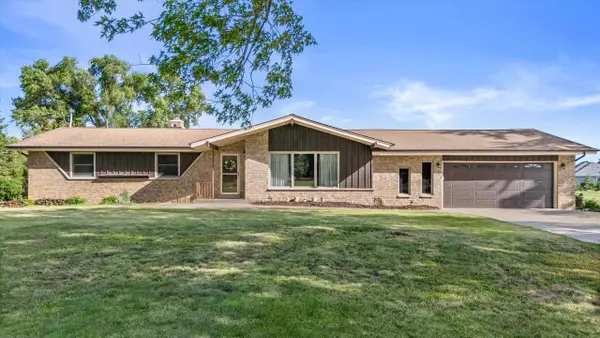 $525,000Pending3 beds 3 baths1,701 sq. ft.
S93W22525 Henneberry AVENUE, Big Bend, WI 53103
MLS# 1970110Listed by: COMPASS RE WI-TOSA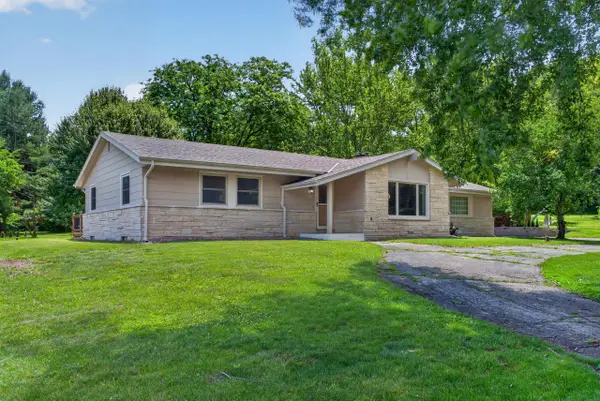 $539,900Active3 beds 2 baths2,065 sq. ft.
S94W23105 Meadow View LANE, Big Bend, WI 53103
MLS# 1968682Listed by: REDEFINED REALTY ADVISORS LLC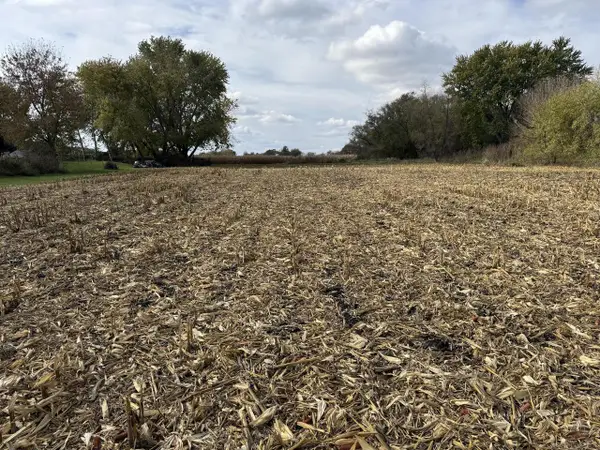 $201,400Active1.06 Acres
Lt1 LEO LANE, Big Bend, WI 53103
MLS# 1948625Listed by: BERKSHIRE HATHAWAY HOMESERVICES METRO REALTY


Protect your home and budget from life's surprises with an Assurant Home Warranty, backed by a partner that supports you through every step of homeownership. Explore Plans.
© 2023 - 2026 ERA Franchise Systems LLC. All rights reserved. ERA Franchise Systems LLC fully supports the principles of the Fair Housing Act and the Equal Opportunity Act. ERA, ERA Real Estate powered, and their respective logos are registered service marks of ERA Franchise Systems LLC. Each office is independently owned and operated.