
S94W23075 Meadow View LANE, Big Bend, WI 53103
Local realty services provided by:ERA MyPro Realty
Listed by: hoffmann team*
Office: re/max lakeside-central
MLS#:1969812
Source:Metro MLS
S94W23075 Meadow View LANE,Big Bend, WI 53103
$675,000
- 4 Beds
- 3 Baths
- - sq. ft.
- Single family
- Sold
Sorry, we are unable to map this address
Price summary
- Price:$675,000
About this home
This Amazing 4BR 2.5BA 3,375SqFt Colonial w Inground Pool Has Been Completely Renovated Inside and Out! Foyer Entry Leads to Exposed Staircase. FR w Tons Of Natural Light and an Office/Den w BICC and Sliding Glass Door to the Renovated Kitchen. The Kitchen Features Newer Cabs, Granite Counters, SS Appl and Island Breakfast Bar Open to the LR Accented By Remodeled GFP and Patio Doors to the Screen Porch Overlooking the 1 Acre Private Lot and Inground 20'x40' Pool w Separate Fire Pit. XL Main FL Utility Room and Updated Half BA. Upstairs You'll Find 3 Lg BR's w HWF's an Updated Bath w Double Sinks and a Private MBA Suite w WIC. Lower Level Rec Room is Set to Entertain. New Roof, Windows, Siding, Solar Panels and Tons More. All this w a Circle Drive and River Views Across the Street. HURRY!
Contact an agent
Home facts
- Year built:1970
- Listing ID #:1969812
- Added:50 day(s) ago
- Updated:August 21, 2026 at 05:05 AM
Rooms and interior
- Bedrooms:4
- Total bathrooms:3
- Full bathrooms:2
- Flooring:Wood Floors
- Dining Description:On Main Level
- Bathrooms Description:Ceramic Tile, Master Bedroom Bath, Master Bedroom Bath: Walk-In Shower, Shower Over Tub, Tub Only
- Kitchen Description:Dishwasher, Microwave, On Main Level, Oven, Range, Refrigerator
- Bedroom Description:Master Bedroom On Upper Level, Walk-In Closet(s)
- Basement Description:Finished, Full
Heating and cooling
- Cooling:Central Air, Forced Air
- Heating:Forced Air, Natural Gas, Solar
Structure and exterior
- Year built:1970
- Architectural Style:Colonial, Contemporary
- Construction Materials:Vinyl
- Exterior Features:Fenced Yard, Patio
- Levels:2 Story
Schools
- High school:Mukwonago
- Middle school:Park View
Utilities
- Water:Well
- Sewer:Private Septic System
Finances and disclosures
- Price:$675,000
- Tax amount:$3,834 (2025)
Features and amenities
- Appliances:Dishwasher, Microwave, Oven, Range, Refrigerator, Washer
- Laundry features:Dryer, Washer
- Amenities:Cable/Satellite Available, Water Softener
- Pool features:Inground Pool
Parking
- Parking description:1 Space, 2 Car Garage, Garage - Attached, Garage Opener Included
- Garage spaces:2
New listings near S94W23075 Meadow View LANE
- New
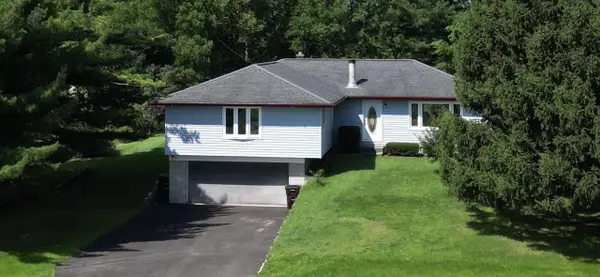 $515,000Active4 beds 2 baths3,250 sq. ft.
W224S9189 Leo LANE, Big Bend, WI 53103
MLS# 1977168Listed by: BERKSHIRE HATHAWAY HOMESERVICES METRO REALTY 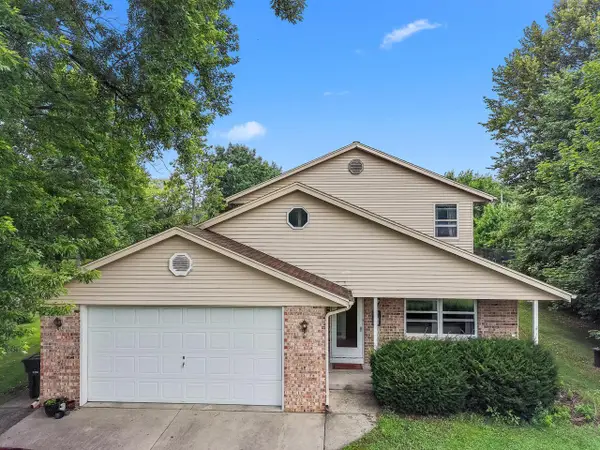 $450,000Pending4 beds 3 baths2,465 sq. ft.
S89W23060 King PARKWAY, Big Bend, WI 53103
MLS# 1975466Listed by: REALTY EXECUTIVES INTEGRITY-EAST TROY $342,500Active3 beds 2 baths1,485 sq. ft.
S71W23350 National AVENUE, Big Bend, WI 53103
MLS# 1974317Listed by: LIST 4 LESS MLS OF WI $699,000Active4 beds 2 baths4,203 sq. ft.
S73W23970 National AVENUE, Big Bend, WI 53103
MLS# 1973841Listed by: THE REAL ESTATE COMPANY LAKE & COUNTRY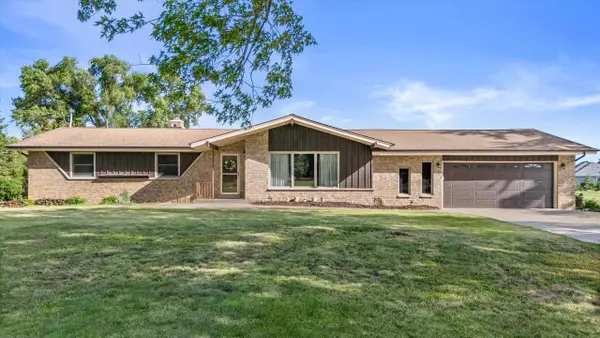 $525,000Active3 beds 3 baths1,701 sq. ft.
S93W22525 Henneberry AVENUE, Big Bend, WI 53103
MLS# 1970110Listed by: COMPASS RE WI-TOSA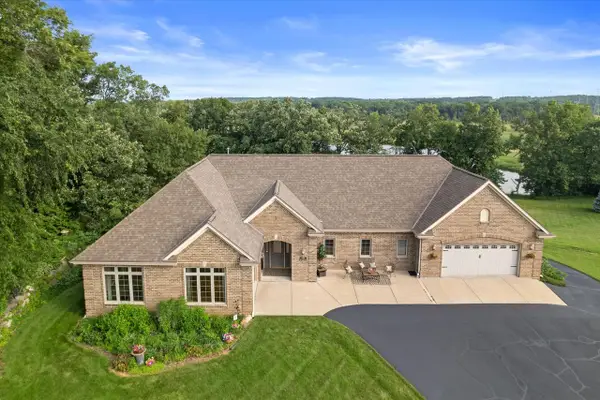 $1,049,900Active4 beds 3 baths3,453 sq. ft.
S94W23620 Kunzendorf COURT, Big Bend, WI 53103
MLS# 1969495Listed by: RE/MAX LAKESIDE-CENTRAL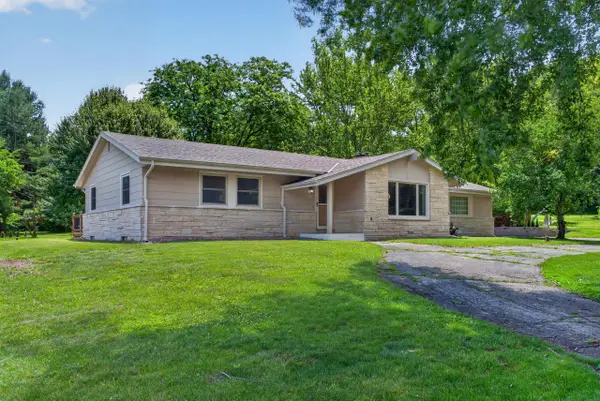 $539,900Active3 beds 2 baths2,065 sq. ft.
S94W23105 Meadow View LANE, Big Bend, WI 53103
MLS# 1968682Listed by: REDEFINED REALTY ADVISORS LLC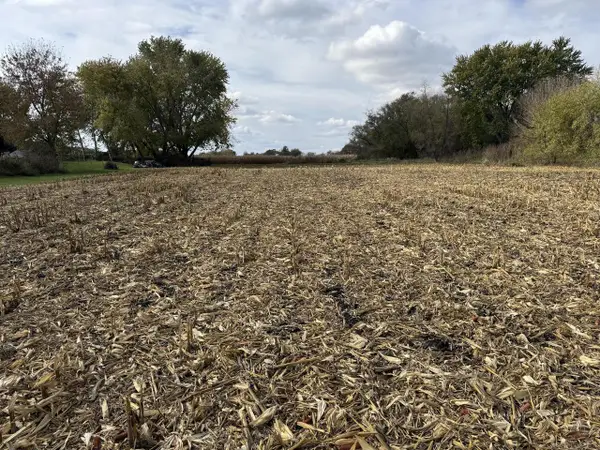 $201,400Active1.06 Acres
Lt1 LEO LANE, Big Bend, WI 53103
MLS# 1948625Listed by: BERKSHIRE HATHAWAY HOMESERVICES METRO REALTY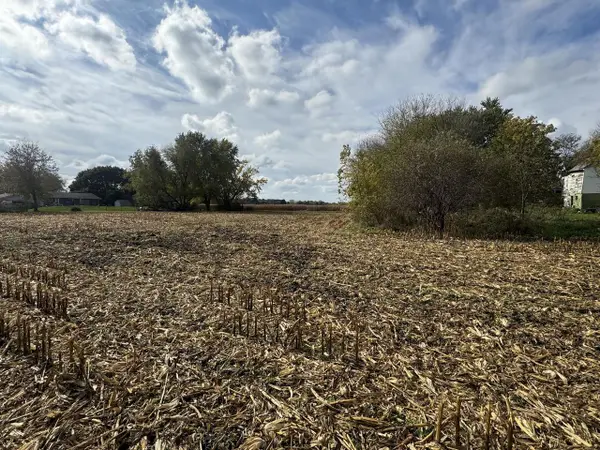 $241,300Active1.27 Acres
Lt2 LEO LANE, Big Bend, WI 53103
MLS# 1948627Listed by: BERKSHIRE HATHAWAY HOMESERVICES METRO REALTY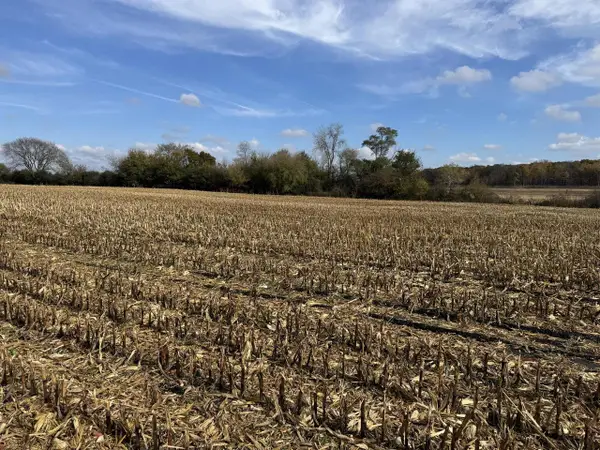 $156,300Active0.77 Acres
Lt14 LEO LANE, Big Bend, WI 53103
MLS# 1942222Listed by: BERKSHIRE HATHAWAY HOMESERVICES METRO REALTY


Protect your home and budget from life's surprises with an Assurant Home Warranty, backed by a partner that supports you through every step of homeownership. Explore Plans.
© 2023 - 2026 ERA Franchise Systems LLC. All rights reserved. ERA Franchise Systems LLC fully supports the principles of the Fair Housing Act and the Equal Opportunity Act. ERA, ERA Real Estate powered, and their respective logos are registered service marks of ERA Franchise Systems LLC. Each office is independently owned and operated.