
407 HIGH RIDGE LANE, Black Creek, WI 54106
Local realty services provided by:ERA MyPro Realty
Listed by: tori hrubesky
Office: shorewest, realtors
MLS#:50332069
Source:Metro MLS
407 HIGH RIDGE LANE,Black Creek, WI 54106
$385,000
- 3 Beds
- 3 Baths
- 2,323 sq. ft.
- Single family
- Active
Price summary
- Price:$385,000
- Price per sq. ft.:$165.73
About this home
Welcome to 407 High Ridge Ln! This well-maintained ranch offers 3 bedrooms, 3 full baths and a spacious, functional layout. The inviting primary suite features a private bath and direct access to the back patio. The finished lower level offers plenty of room to spread out, with a separate room ideal for a home office plus additional space for a family room, den or entertaining area. Outside, enjoy a beautifully landscaped yard, expanded back patio and extended driveway for additional parking. An attached 2-car heated garage and newer roof complete the package. Conveniently located in Black Creek with easy access to Appleton and Green Bay!
Contact an agent
Home facts
- Year built:2005
- Listing ID #:50332069
- Added:3 day(s) ago
- Updated:September 06, 2026 at 03:40 PM
Rooms and interior
- Bedrooms:3
- Total bathrooms:3
- Full bathrooms:3
- Kitchen Description:Dishwasher, Microwave, On Main Level, Range/Oven, Refrigerator
- Bedroom Description:Master Bedroom On Main Level
- Basement Description:Full, Partially Finished
- Living area:2,323 sq. ft.
Heating and cooling
- Cooling:Central Air, Forced Air
- Heating:Forced Air, Natural Gas
Structure and exterior
- Year built:2005
- Building area:2,323 sq. ft.
- Lot area:0.37 Acres
- Construction Materials:Vinyl
- Foundation Description:Poured Concrete
- Levels:1 Story
Utilities
- Water:Municipal Water
- Sewer:Municipal Sewer
Finances and disclosures
- Price:$385,000
- Price per sq. ft.:$165.73
- Tax amount:$4,228
Features and amenities
- Appliances:Dishwasher, Microwave, Refrigerator, Washer
- Laundry features:Dryer, Washer
Parking
- Parking description:2 Car Garage, Garage - Attached
- Garage spaces:2
New listings near 407 HIGH RIDGE LANE
 $234,900Pending2 beds 1 baths1,290 sq. ft.
N8653 GRANDY ROAD, Black Creek, WI 54106
MLS# 50332028Listed by: KELLER WILLIAMS FOX CITIES $274,900Pending3 beds 2 baths1,453 sq. ft.
305 E FOREST STREET, Black Creek, WI 54106
MLS# 50331618Listed by: KELLER WILLIAMS FOX CITIES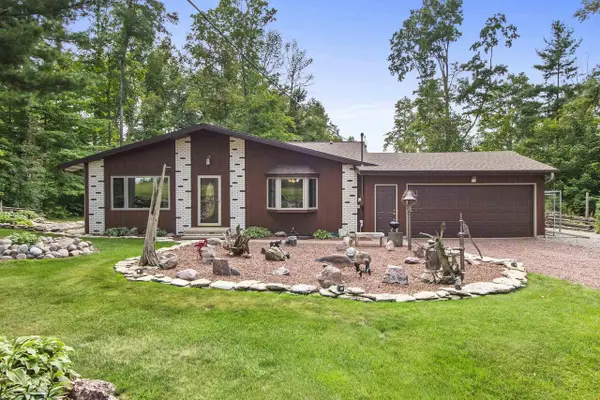 $375,000Pending3 beds 2 baths1,461 sq. ft.
N6185 COUNTY RD PP, Black Creek, WI 54106
MLS# 50330979Listed by: MAKE A MOVE REALTY, LLC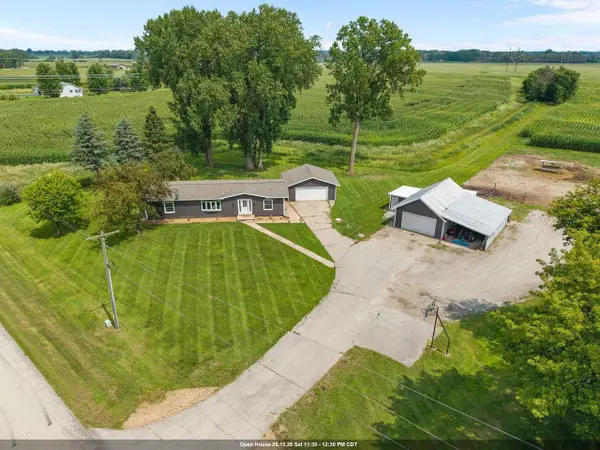 $337,000Pending3 beds 2 baths1,548 sq. ft.
N3964 HAMPLE ROAD, Black Creek, WI 54106
MLS# 50330748Listed by: COACTION REAL ESTATE, LLC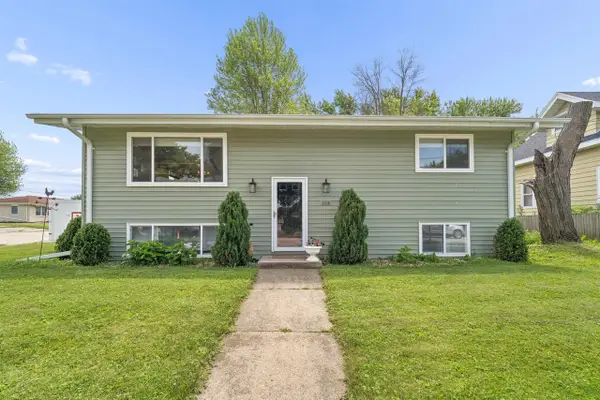 $309,900Active4 beds 2 baths2,592 sq. ft.
208 E BURDICK STREET, Black Creek, WI 54106
MLS# 50329946Listed by: COLDWELL BANKER REAL ESTATE GROUP $585,000Pending-- beds -- baths2,960 sq. ft.
W5358 COUNTY ROAD A, Black Creek, WI 54106
MLS# 50328844Listed by: ACRE REALTY, LTD.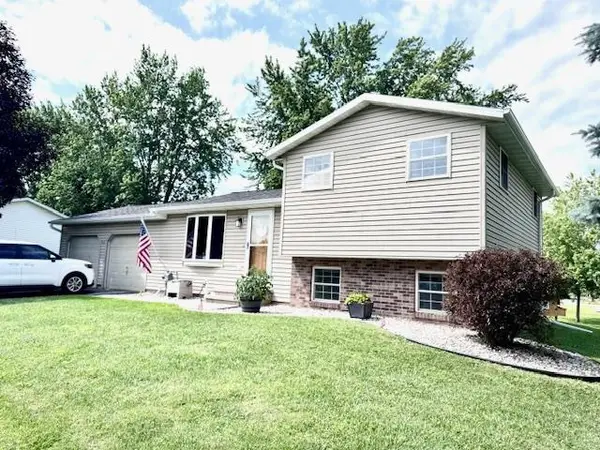 $259,900Pending3 beds 2 baths1,362 sq. ft.
609 E FOREST STREET, Black Creek, WI 54106
MLS# 50328559Listed by: KELLER WILLIAMS FOX CITIES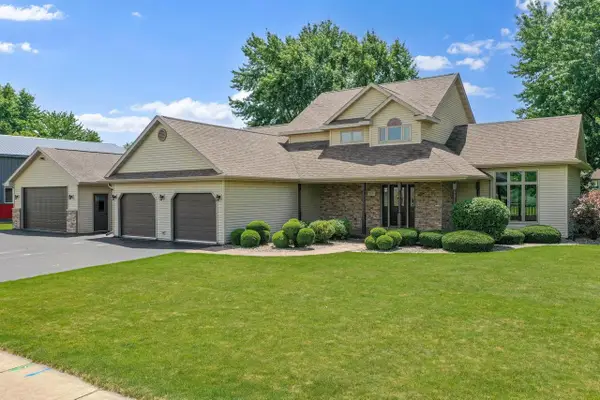 $559,900Pending3 beds 2 baths2,286 sq. ft.
306 E BIRCH STREET, Black Creek, WI 54106
MLS# 50328590Listed by: DALLAIRE REALTY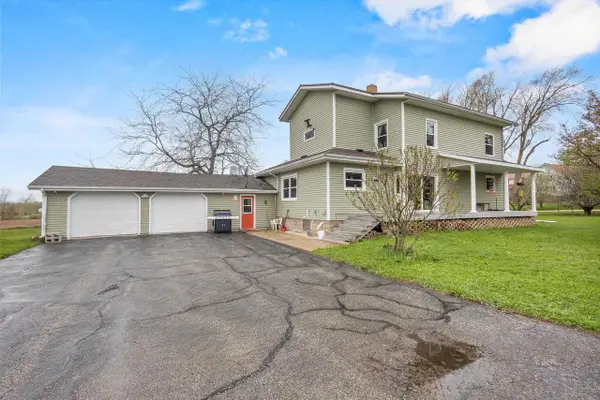 $450,000Pending5 beds 3 baths3,302 sq. ft.
W4943 BRUSEWITZ ROAD, Black Creek, WI 54106
MLS# 50328225Listed by: CORBETT REALTY


Protect your home and budget from life's surprises with an Assurant Home Warranty, backed by a partner that supports you through every step of homeownership. Explore Plans.
© 2023 - 2026 ERA Franchise Systems LLC. All rights reserved. ERA Franchise Systems LLC fully supports the principles of the Fair Housing Act and the Equal Opportunity Act. ERA, ERA Real Estate powered, and their respective logos are registered service marks of ERA Franchise Systems LLC. Each office is independently owned and operated.