
N8038 TOWN HALL ROAD, Black Creek, WI 54106
Local realty services provided by:ERA MyPro Realty
Listed by: nancy ruben
Office: lannon stone realty, llc.
MLS#:50333356
Source:Metro MLS
N8038 TOWN HALL ROAD,Black Creek, WI 54106
$449,900
- 4 Beds
- 2 Baths
- 2,920 sq. ft.
- Single family
- Pending
Price summary
- Price:$449,900
- Price per sq. ft.:$154.08
About this home
Hard to find extremely spacious 4/5 bedroom home, 2.5 car garage along with a heated/insulated 36x80 dream shop! Enter into the well maintained home w/oversized rooms throughout & tons of storage! 1st flr offers kitchen w/oak raised panel cabs, snack bar w/stools, wet bar for entertaining, large dining room w/pellet stove, living rm w/wood burning FP (seller hasn't used), huge office or 1st flr mst bdrm w/tons of built ins & spacious laundry w/dr to exterior. Upstairs, 4 lg bdrms, 3 w/double closets along w/half bath. Outside relax by the enormous fire pit overlooking 4 acres! Shop w/4-12x10 doors & a 12x12 to fit your camper! Great 2 tiered deck! Part of yard is partially fenced w/extra fencing to enclose included. Refrigerator is neg., all other appliances are included. 48 hr acceptance
Contact an agent
Home facts
- Year built:1910
- Listing ID #:50333356
- Added:1 day(s) ago
- Updated:October 06, 2026 at 03:56 PM
Rooms and interior
- Bedrooms:4
- Total bathrooms:2
- Full bathrooms:1
- Dining Description:On Main Level
- Bathrooms Description:At least 1 Tub
- Kitchen Description:Dishwasher, Microwave, On Main Level, Range/Oven
- Bedroom Description:Master Bedroom On Upper Level
- Basement Description:Full
- Living area:2,920 sq. ft.
Heating and cooling
- Cooling:Central Air
- Heating:LP Gas
Structure and exterior
- Year built:1910
- Building area:2,920 sq. ft.
- Lot area:4 Acres
- Architectural Style:Farmhouse/National Folk
- Construction Materials:Aluminum/Steel
- Exterior Features:Deck
- Foundation Description:Block, Stone
- Levels:2 Story
Utilities
- Water:Well
- Sewer:Mound System, Private Septic System
Finances and disclosures
- Price:$449,900
- Price per sq. ft.:$154.08
- Tax amount:$4,690
Features and amenities
- Appliances:Dishwasher, Microwave, Washer
- Laundry features:Dryer, Washer
- Amenities:Pantry, Water Softener, Wet Bar
Parking
- Parking description:4 Car Garage, Additional Garage(s), Garage - Detached, Garage - Heated, Garage Opener Included
- Garage spaces:9
New listings near N8038 TOWN HALL ROAD
 $399,900Pending-- beds -- baths3,520 sq. ft.
305 S MAPLE STREET, Black Creek, WI 54106
MLS# 50333051Listed by: KELLER WILLIAMS GREEN BAY $225,000Active51.04 Acres
OLD HIGHWAY 47, Black Creek, WI 54106
MLS# 50332778Listed by: KELLER WILLIAMS FOX CITIES $280,000Active3 beds 1 baths1,448 sq. ft.
N9276 STATE RD 47, Black Creek, WI 54106
MLS# 50332294Listed by: ZIMMS AND ASSOCIATES REALTY, LLC $234,900Pending2 beds 1 baths1,290 sq. ft.
N8653 GRANDY ROAD, Black Creek, WI 54106
MLS# 50332028Listed by: KELLER WILLIAMS FOX CITIES $384,900Pending3 beds 3 baths2,323 sq. ft.
407 HIGH RIDGE LANE, Black Creek, WI 54106
MLS# 50332069Listed by: SHOREWEST, REALTORS $274,900Pending3 beds 2 baths1,453 sq. ft.
305 E FOREST STREET, Black Creek, WI 54106
MLS# 50331618Listed by: KELLER WILLIAMS FOX CITIES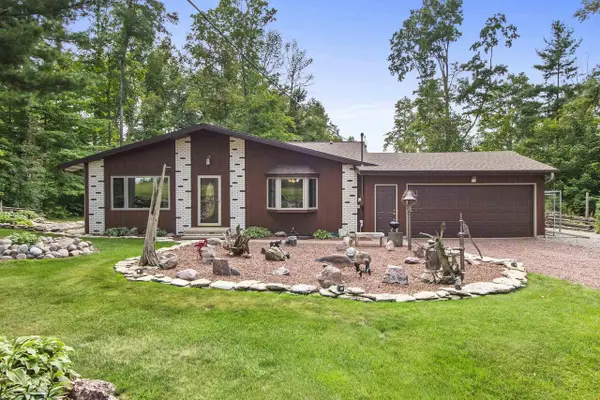 $375,000Pending3 beds 2 baths1,461 sq. ft.
N6185 COUNTY RD PP, Black Creek, WI 54106
MLS# 50330979Listed by: MAKE A MOVE REALTY, LLC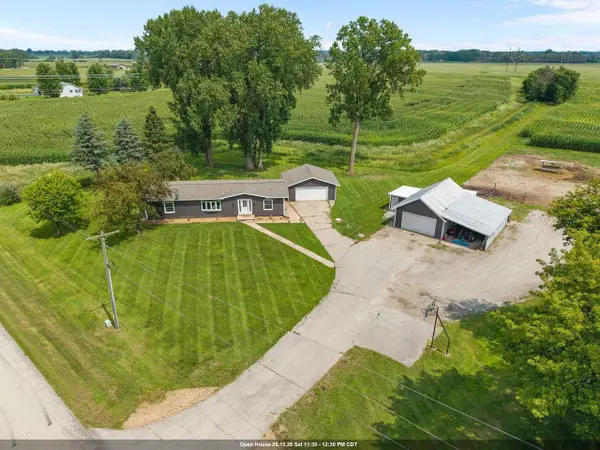 $337,000Pending3 beds 2 baths1,548 sq. ft.
N3964 HAMPLE ROAD, Black Creek, WI 54106
MLS# 50330748Listed by: COACTION REAL ESTATE, LLC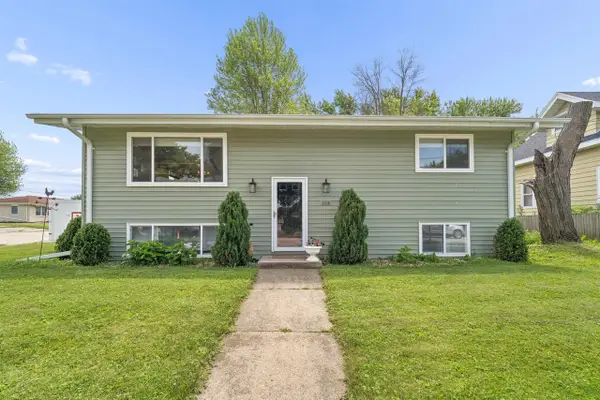 $299,900Active4 beds 2 baths2,592 sq. ft.
208 E BURDICK STREET, Black Creek, WI 54106
MLS# 50329946Listed by: COLDWELL BANKER REAL ESTATE GROUP


Protect your home and budget from life's surprises with an Assurant Home Warranty, backed by a partner that supports you through every step of homeownership. Explore Plans.
© 2023 - 2026 ERA Franchise Systems LLC. All rights reserved. ERA Franchise Systems LLC fully supports the principles of the Fair Housing Act and the Equal Opportunity Act. ERA, ERA Real Estate powered, and their respective logos are registered service marks of ERA Franchise Systems LLC. Each office is independently owned and operated.