18369 Highway 78, Blanchardville, WI 53516

Local realty services provided by:ERA MyPro Realty
Listed by: lorri & tanya team
Office: restaino & associates
MLS#:2027872
Source:Metro MLS
18369 Highway 78,Blanchardville, WI 53516
$325,000
  • 3 Beds
  • 2 Baths
  • 1,745 sq. ft.
  • Single family
  • Active

Price summary

  • Price:$325,000
  • Price per sq. ft.:$186.25

About this home

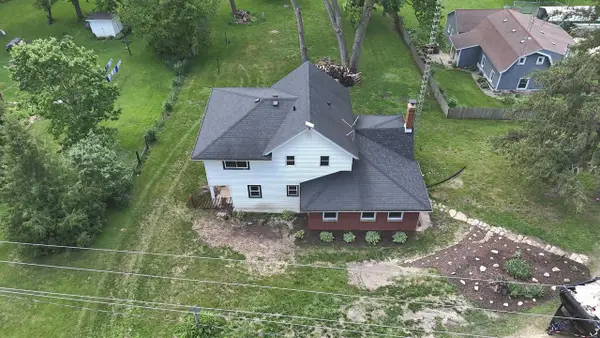
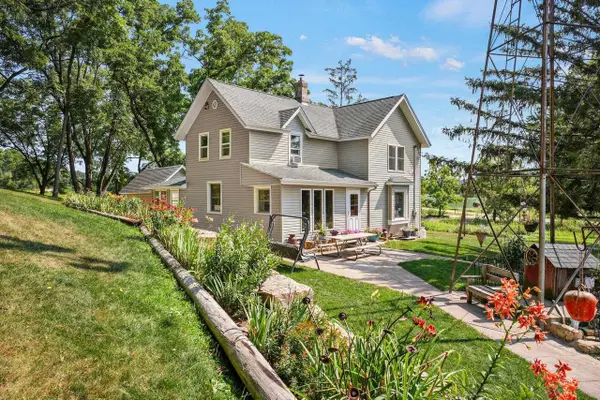
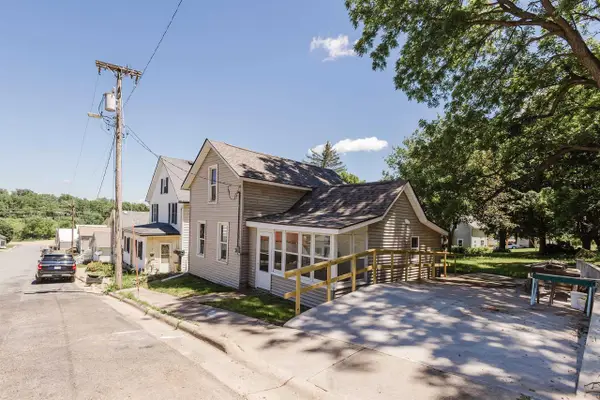
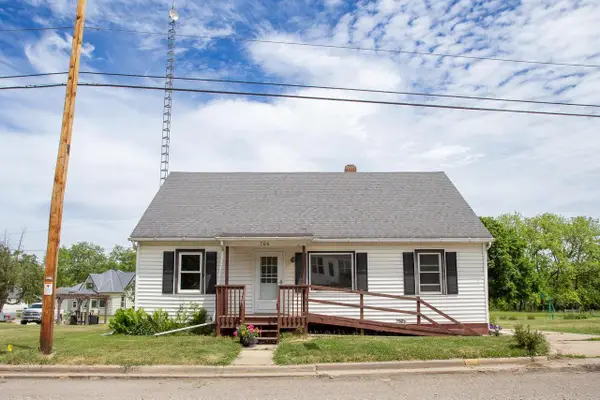
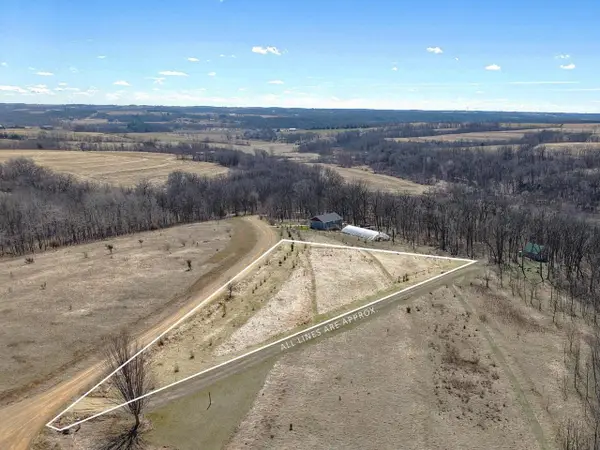
No showings until 7/22. More photos coming. Looking for country living? Here is your chance. Set on .81 acres this home offers a nice flow for entertaining friends and families. Whether it is a holiday, birthday, graduation or just a get together there is plenty of room to accomodate. Laundry and a laundry on on the main floor offering convenience and the primary bedroom has a primary bath that has been redone. Outside you will enoy relaxing on the covered porch with your morning Joe or your favorite beverage after a long day. The large yard offers yet another entertaining space and is great for children to have fun, pets to run and don't forget the yard games. Create a firepit to roast marshmellow, make smores, tell stories and star gaze. Buy now and start enjoying your new country home.

Contact an agent

contact an agent

Yes, I would like more information. Please use and/or share my information with an ERA®  affiliated agent to contact me about my real estate needs. By clicking Send message, I request to be contacted by phone or text message and consent to being contacted by automated means. I understand that my consent to receive calls or texts is not a condition of purchasing any property, goods, or services. Alternatively, I understand that I can access real estate services by email or I can contact the agent myself.

If an ERA®  affiliated agent is not available in the area where I need assistance, I agree to be contacted by a real estate agent affiliated with another brand owned or licensed by Anywhere Real Estate (BHGRE® , CENTURY 21® , Coldwell Banker® , Corcoran® , Sotheby's International Realty® ).
 I acknowledge that I have read and agree to theTerms of useandPrivacy notice

Home facts

  • Year built:1904
  • Listing ID #:2027872
  • Added:7 day(s) ago
  • Updated:July 19, 2026 at 03:29 PM

Rooms and interior

  • Bedrooms:3
  • Total bathrooms:2
  • Full bathrooms:2
  • Dining Description:On Main Level
  • Bathrooms Description:At least 1 Tub, Master Bedroom Bath, Master Bedroom Bath: Full
  • Kitchen Description:Dishwasher, Microwave, On Main Level, Range/Oven, Refrigerator
  • Bedroom Description:Master Bedroom On Upper Level, Walk-In Closet(s)
  • Basement Description:Full, Walk Out/Outer Door
  • Living area:1,745 sq. ft.

Heating and cooling

  • Cooling:Forced Air
  • Heating:Forced Air, Natural Gas

Structure and exterior

  • Year built:1904
  • Building area:1,745 sq. ft.
  • Lot area:0.81 Acres
  • Architectural Style:Farmhouse/National Folk
  • Construction Materials:Brick, Vinyl
  • Exterior Features:Patio
  • Foundation Description:Block
  • Levels:1.5 Story

Schools

  • High school:Pecatonica
  • Middle school:Pecatonica
  • Elementary school:Pecatonica

Utilities

  • Water:Well
  • Sewer:Private Septic System

Finances and disclosures

  • Price:$325,000
  • Price per sq. ft.:$186.25
  • Tax amount:$3,681 (2025)

Features and amenities

  • Appliances:Dishwasher, Microwave, Refrigerator, Washer, Window A/C
  • Laundry features:Dryer, Washer

Parking

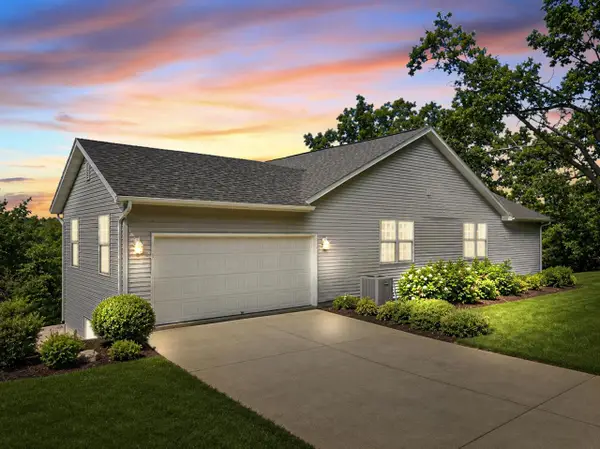
  • Parking description:2 Car Garage, Garage - Detached
  • Garage spaces:2
The information being provided by Wisconsin Real Estate Exchange is for the consumer’s personal, non-commercial use and may not be used for any purpose other than to identify prospective properties consumers may be interested in purchasing. Information is supplied by seller and other third parties and has not been verified. 2026 Wisconsin Real Estate Exchange All rights reserved.