
1820 Main Street, Bloomer, WI 54724
Local realty services provided by:ERA Gillespie Real Estate
1820 Main Street,Bloomer, WI 54724
$284,900
- 3 Beds
- 2 Baths
- 1,849 sq. ft.
- Single family
- Pending
Listed by: rebecca a. jenneman
Office: re/max results
MLS#:7117882
Source:NSMLS
Price summary
- Price:$284,900
- Price per sq. ft.:$154.08
About this home
his home is ready to shine all summer long with abundant indoor and outdoor living space. Ideally located within walking distance to downtown shops, restaurants, parks, library, community pool and fitness center and much more-perfect for enjoying warm weather days and vibrant neighborhood living. Inside, the home offers 3 bedrooms and 2 full bathrooms, along with agenerous layout that includes a living room, cozy den, and a lower level-ideal for entertaining, relaxing or creating your perfect flex space. The galley kitchen confortably accommadates multiple cooks, making it great for hosting summer gatherings. Step outside and enjoy your own private backyard retreat, fully fenced and designed for seasonal fun. Whether you're relaxing by the fire pit on cool evenings, cooling off in the above-ground pool on sunny days or tending to your custom built garden beds. Additional highlights include a seperate laundry area, ample storage as well as an oversized 2 car garage with space for tools, lawn equiptment and seasonal items. Alley access and potential for a future parking pad or or garage addition. Recent updates include new flooring throughout the upper level, den and kitchen. Updated tile in both bathrooms, steel roof on the garage, new hosue roof (2023) and furnace and AC installed in 2017. Pre Inspection completed for peace of mind....
Contact an agent
Home facts
- Year built:1930
- Subdivision & Development:Priddys Add
- Listing ID #:7117882
- Added:49 day(s) ago
- Updated:September 16, 2026 at 11:43 AM
Rooms and interior
- Bedrooms:3
- Total bathrooms:2
- Full bathrooms:2
- Dining Description:Living/Dining Room
- Bathrooms Description:Full Basement, Upper Level Full Bath
- Kitchen Description:Dishwasher, Range, Refrigerator
- Basement:Yes
- Basement Description:Finished, Full
- Living area:1,849 sq. ft.
Heating and cooling
- Cooling:Central Air
- Heating:Forced Air
- Central air:Yes
Structure and exterior
- Year built:1930
- Building area:1,849 sq. ft.
- Lot area:0.32 Acres
- Levels:1 1/2 Story
Utilities
- Water:City Water - Connected, City Water - In Street
- Sewer:City Sewer - Connected, City Sewer - In Street
Finances and disclosures
- Price:$284,900
- Price per sq. ft.:$154.08
- Tax amount:$1,878 (2025)
Features and amenities
- Appliances:Range, Refrigerator, Washer
- Laundry features:Dryer, Washer
- Amenities:Electric Water Heater
- Pool features:Above Ground, Outdoor
Parking
- Parking description:Shared Driveway
- Garage:Yes
- Garage spaces:2
New listings near 1820 Main Street
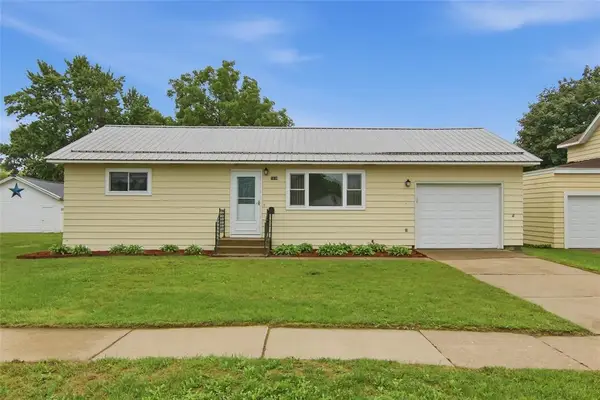 $239,900Active2 beds 2 baths884 sq. ft.
1630 19th Avenue, Bloomer, WI 54724
MLS# 1604777Listed by: ADVENTURE NORTH REALTY LLC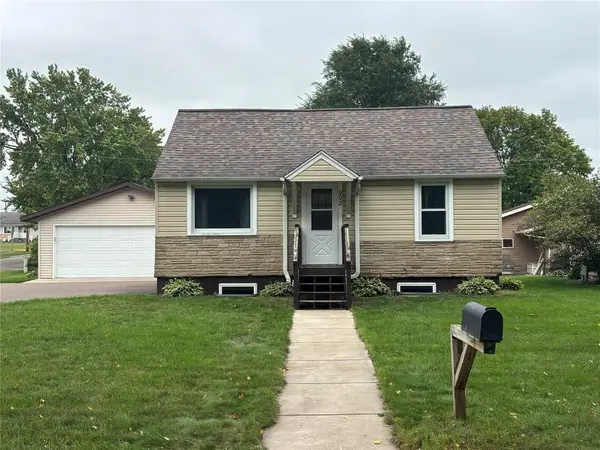 $199,900Pending2 beds 1 baths896 sq. ft.
902 Queen Street, Bloomer, WI 54724
MLS# 1604819Listed by: RE/MAX RESULTS BLOOMER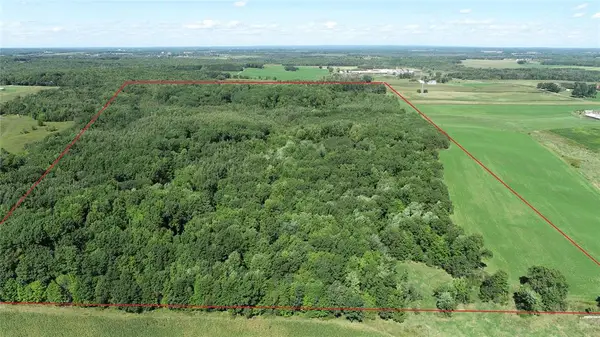 $522,000Active90.7 Acres
0 220th Avenue, Bloomer, WI 54724
MLS# 1604991Listed by: LARSON REALTY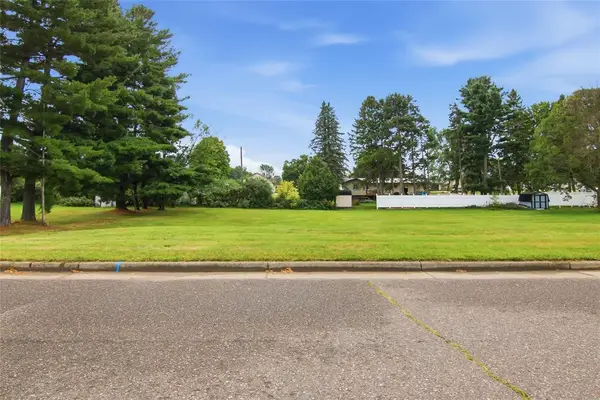 $55,000Active0.27 Acres
0 - Lot 3 5th Avenue, Bloomer, WI 54724
MLS# 1604824Listed by: ADVENTURE NORTH REALTY LLC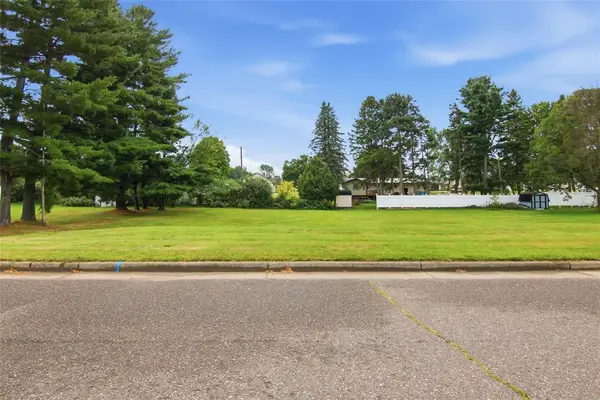 $47,000Active0.27 Acres
0 - Lot 4 5th Ave, Bloomer, WI 54724
MLS# 1604870Listed by: ADVENTURE NORTH REALTY LLC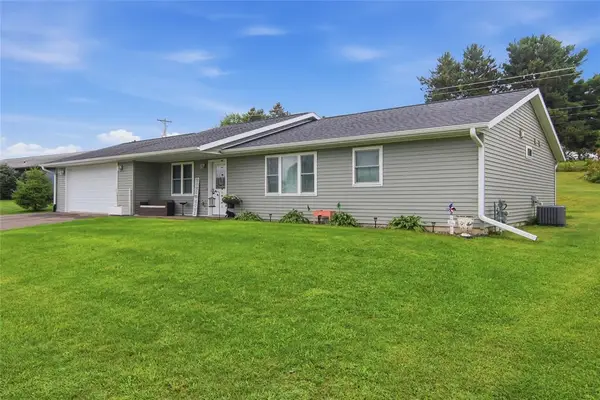 $325,000Active3 beds 2 baths1,408 sq. ft.
61 Westbrook Drive, Bloomer, WI 54724
MLS# 1604917Listed by: WOODS & WATER REALTY INC/REGIONAL OFFICE $319,900Pending3 beds 2 baths1,820 sq. ft.
53 Westbrook Drive, Bloomer, WI 54724
MLS# 1604699Listed by: EXP REALTY LLC $639,900Active5 beds 3 baths4,548 sq. ft.
17771 100th Street, Bloomer, WI 54724
MLS# 1604770Listed by: CB BRENIZER/EAU CLAIRE $342,700Active3 beds 3 baths2,523 sq. ft.
1713 Riggs Street, Bloomer, WI 54724
MLS# 1604586Listed by: RE/MAX RESULTS EAU CLAIRE $520,000Active2 beds 2 baths1,530 sq. ft.
14982 213th Avenue, Bloomer, WI 54724
MLS# 1604467Listed by: LUXE REALTY


Protect your home and budget from life's surprises with an Assurant Home Warranty, backed by a partner that supports you through every step of homeownership. Explore Plans.
© 2023 - 2026 ERA Franchise Systems LLC. All rights reserved. ERA Franchise Systems LLC fully supports the principles of the Fair Housing Act and the Equal Opportunity Act. ERA, ERA Real Estate powered, and their respective logos are registered service marks of ERA Franchise Systems LLC. Each office is independently owned and operated.